
BEDS4
BATHS3 full 1 partial
SQUARE FEET1,945
MLS#3638371
STATUSActive
PROPERTY TYPEResidential - Townhouse
SUBDIVISIONSummer Glen Townhomes
Property Description
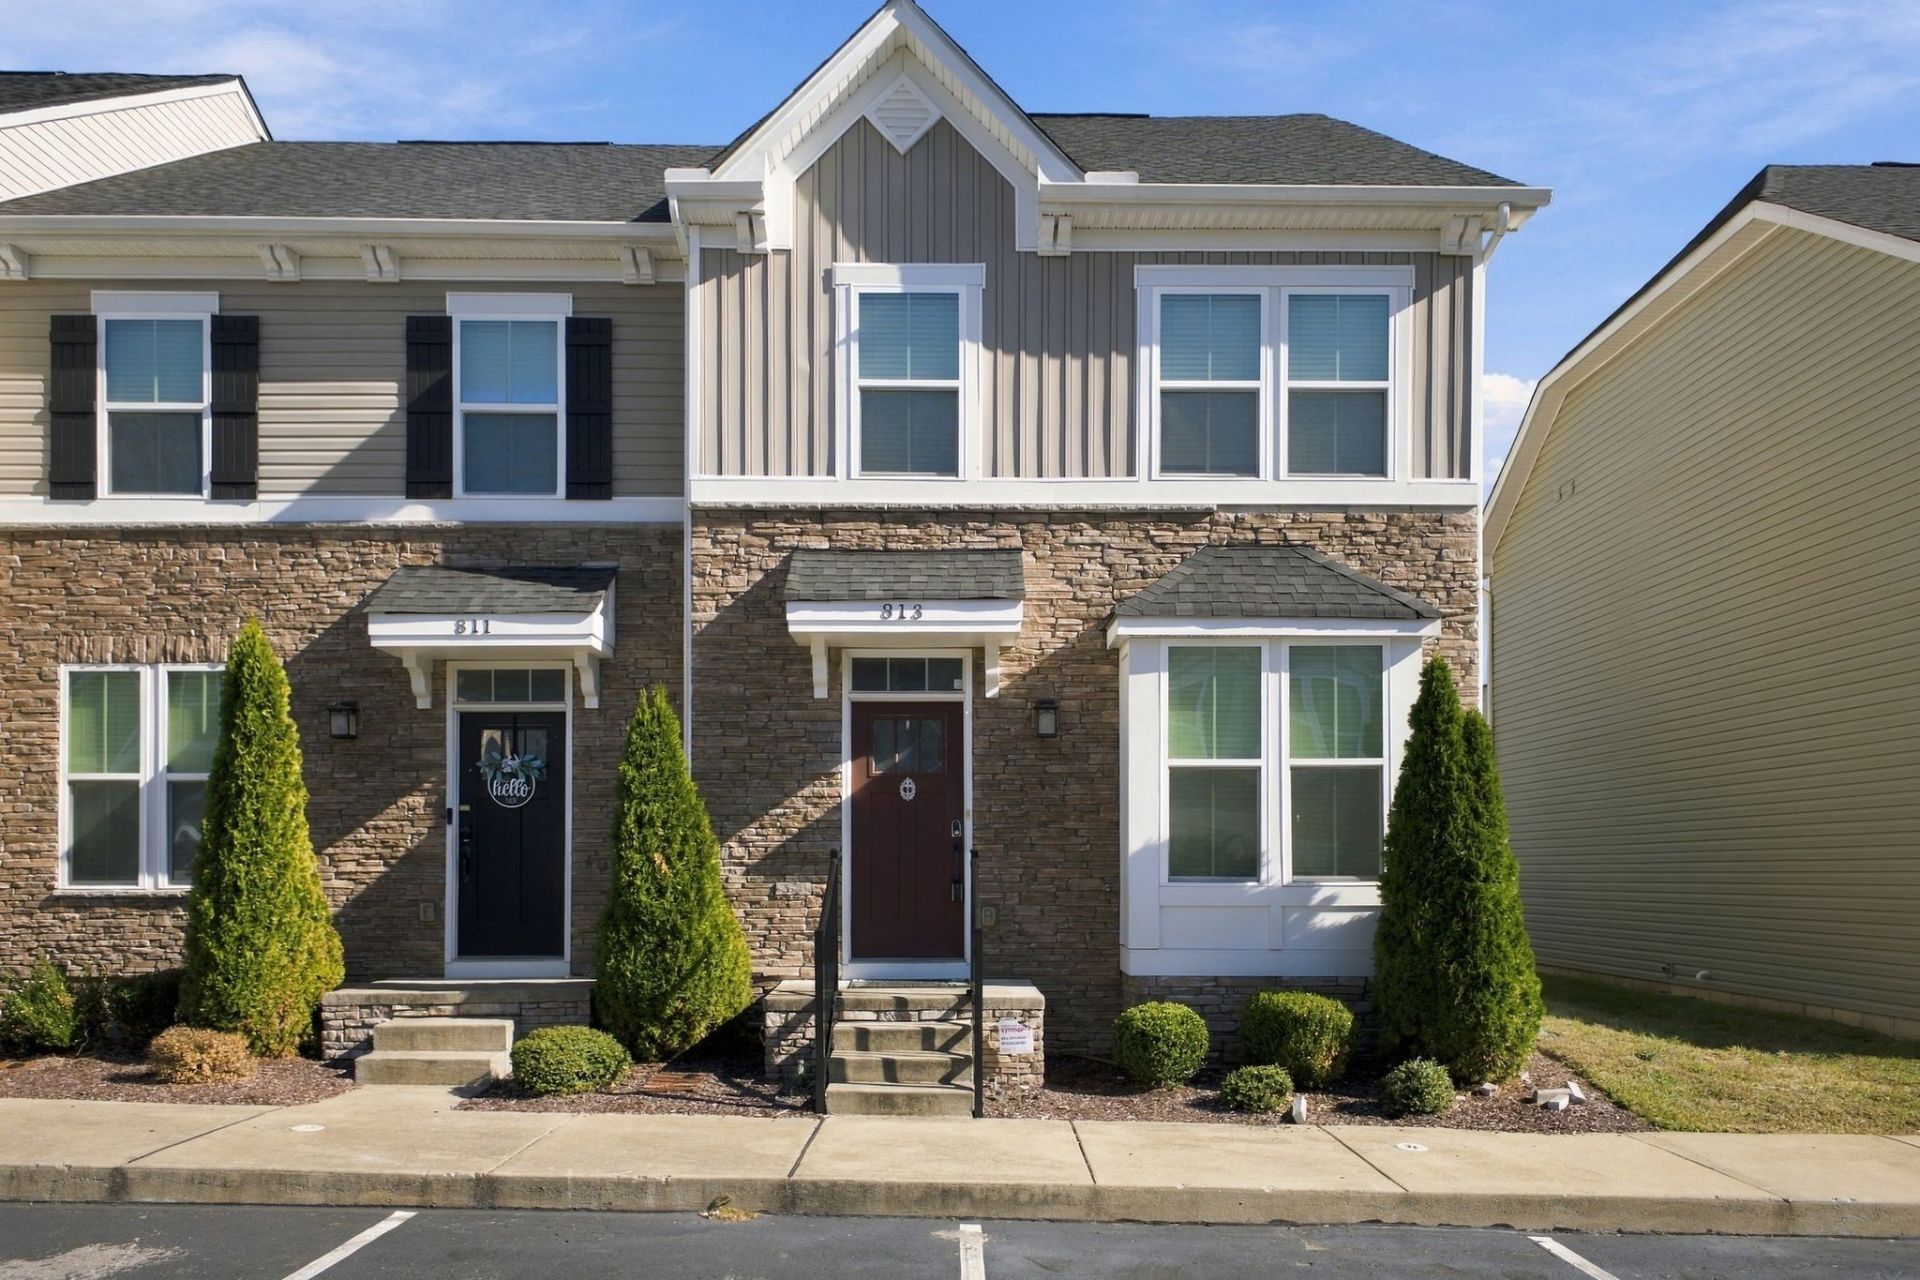
Two primary suites make this spacious 4-bedroom, 3.5-bath end unit at 4316 Summercrest Blvd. a standout. Set in a gated Antioch community, the home features an open layout that makes it easy to cook, catch up, and keep the conversation going. The kitchen features granite countertops and stainless steel appliances. Each primary suite has its own bath, giving overnight guests or anyone who wants extra privacy a space of their own. Two additional bedrooms give you room to set up a home office, create a workout space, or simply have a bedroom to spare. Come see how this floor plan could work for you. Buyer to verify all pertinent information.
Property Features
Property Type: Residential - Townhouse
Basement: None
Cooling: Central Air, Electric
Heating: Central, Electric
Lot Size: 0.02 Acres
Roof Type: Asphalt
Stories: 3.0
Taxes: $2,222
Year Built: 2019
Amenities
Open Floorplan
Pantry
Walk-In Closet(s)
Balcony
Feature Descriptions
Appliances: Electric Range, Dishwasher, Microwave, Refrigerator, Stainless Steel Appliance(s)
Days on Site: 2
Exterior: Stone, Vinyl Siding
Flooring: Carpet, Laminate, Tile
HOA Fee: 186/ Monthly
Laundry: Electric Dryer Hookup, Washer Hookup
Parcel#: 164050A02700CO
Parking: Asphalt, Assigned, Parking Lot
Parking Notes: Asphalt, Assigned, Parking Lot
Patio/Porch: Patio
Security: Security System, Smoke Detector(s)
Sewer: Public Sewer
Utilities: Electricity Available, Water Available
Water: Public
Room Sizes
Bedroom 1: 13x16
Bedroom 2: 9x10
Bedroom 3: 9x9
Bedroom 4: 19x15
Kitchen: 19x15
Living Room: 16x22
Local Schools
High School: Cane Ridge High School
Middle School: Antioch Middle
Elementary School: Cane Ridge Elementary
Listed By / Shown By
Listed By
Agency Name: SEMAJ Realty Partners
Agency Phone: 6155763263
Shown By
Agent Name: Donna Keller
Agent Phone: (865) 230-5597
Agency Title: Franklin Realty Inc.

Estimate Your Payment
Estimated Payment
$ 2,336.14 per month $2,053.29 Principal & Interest $185.17 Property Tax $97.68 Homeowner's Insurance
4316 Summercrest Blvd, Unit 813 | MLS# 3638371
This townhouse located at 4316 Summercrest Blvd, Unit 813, Antioch, TN 37013 is currently listed for sale with an asking price of $334,900. This property was built in 2019 and has 4 bedrooms and 3 full and 1 partial baths with 1945 sq. ft. Summercrest Blvd, Unit 813 is located in the Summer Glen Townhomes subdivision. Search Summer Glen Townhomes real estate on dkeller.franklinrealty.com today.