
BEDS3
BATHS2 full 1 partial
SQUARE FEET2,820
MLS#3639294
STATUSActive
PROPERTY TYPEResidential - Single Family
SUBDIVISIONRural
Property Description
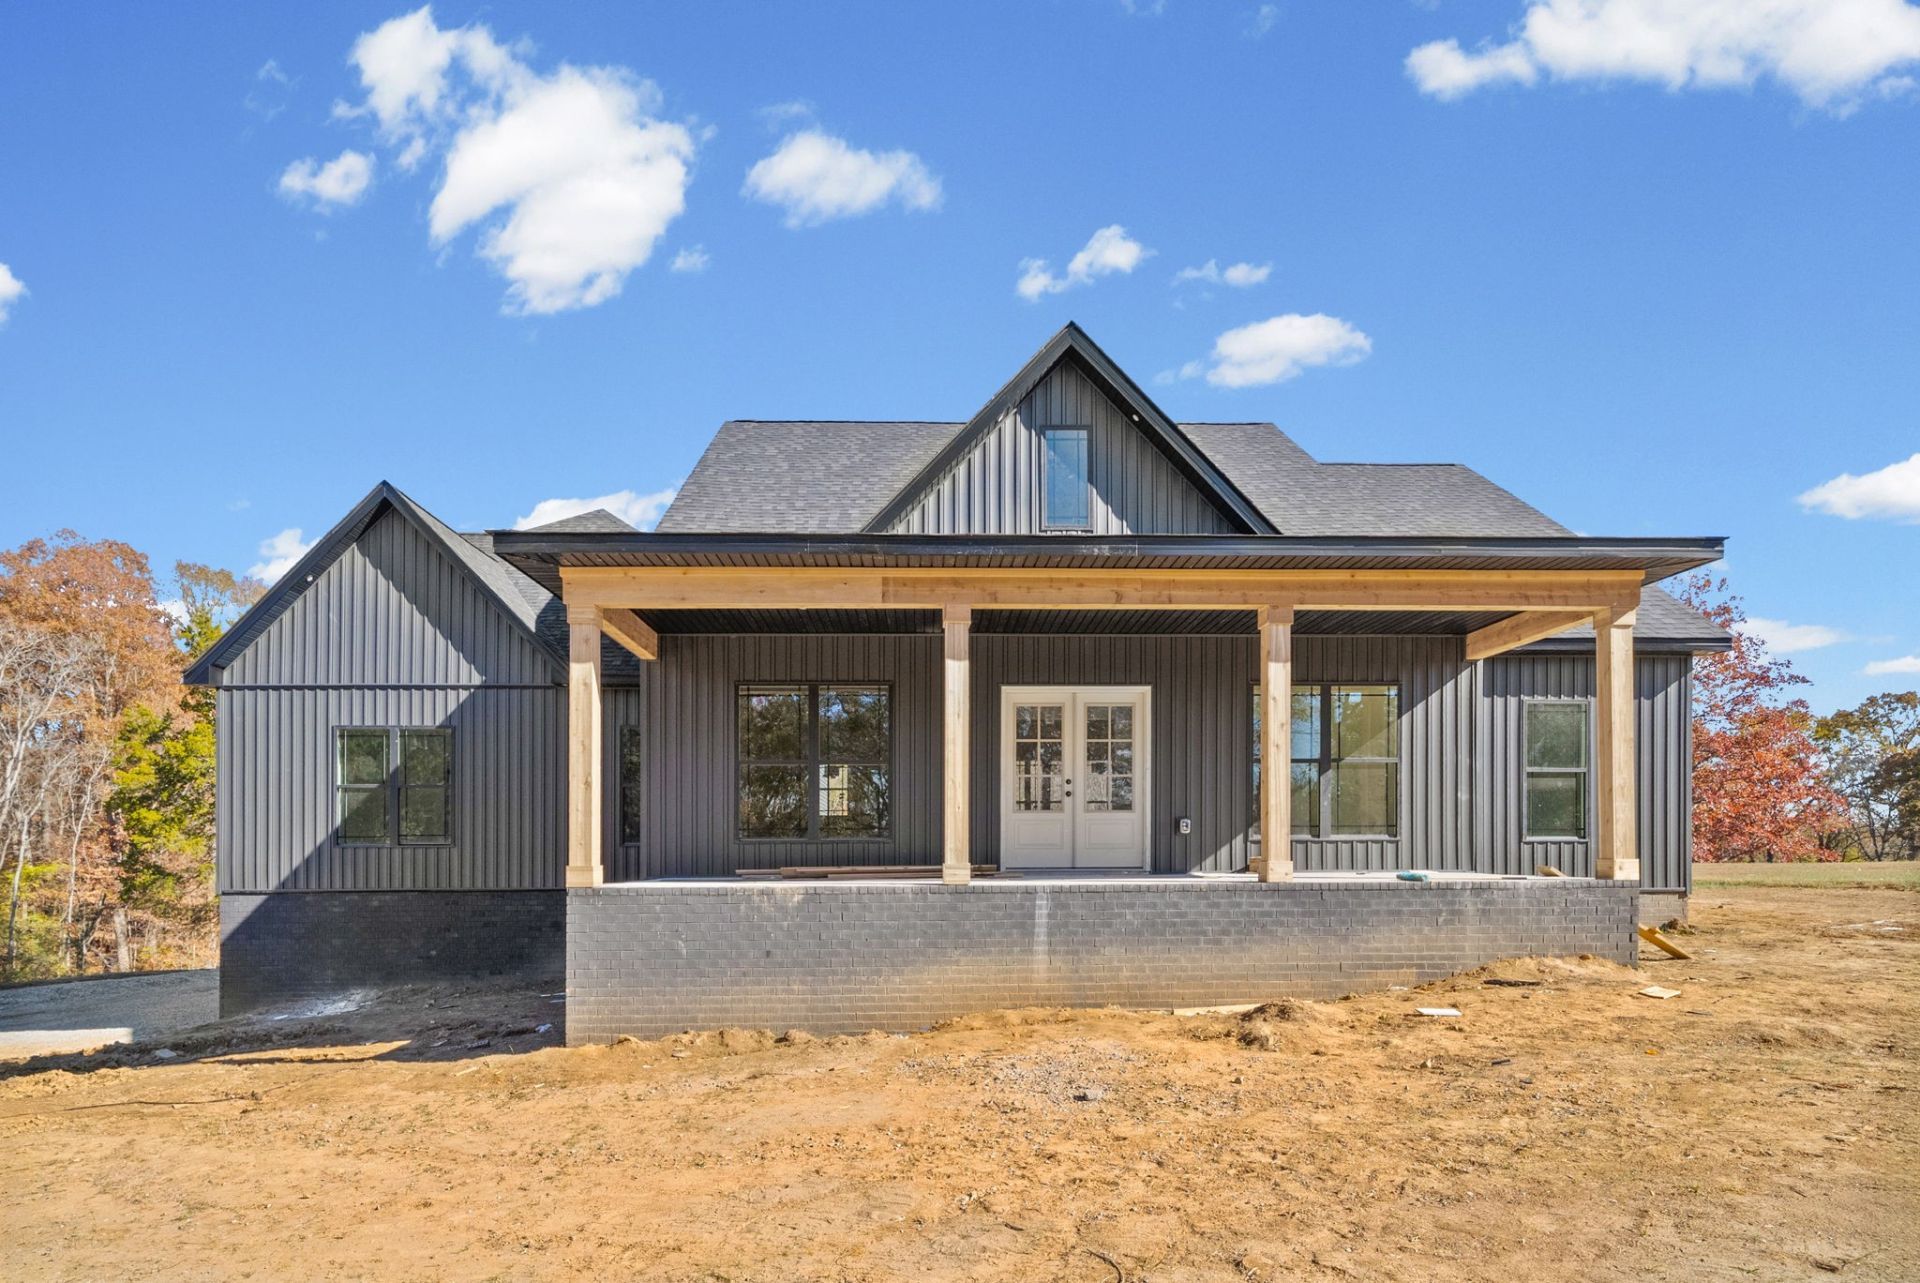
WHEW WEE!! BLACK BEAUTY GONNA BLOW YOUR MIND!!! 4.69 ACRES OF COUNTRY LIVING & BRAND-NEW CONSTRUCTION... SAY LESS! MASSIVE Welcoming covered front porch perfect for rocking chairs & soaking in all this country PEACE & SERENITY!! No city taxes, NO HOA, and plenty of room to enjoy the peace and privacy you've been looking for! Exquisite FARMHOUSE design w/ Custom Touches throughout! Step inside to a wide-open living space with gorgeous views, an abundance of natural light flowing in your triple windows, and a show-stopping floor-to-ceiling shiplap fireplace that makes a statement! Beautiful hardwood floors lead into the spacious Eat-in kitchen that is every Chef's DREAM.. featuring crisp white cabinetry, a bold POPPING 10 ft. Island, KILLA Backsplash, pantry, Farmhouse Sink, and upgraded rustic industrial lighting throughout. And the trim work?! Absolutely Breath Taking! The primary suite is just as impressive with vaulted ceiling& a beautiful accent wall, dual vanities, an incredible tiled shower, separate soaking tub, and a custom walk-in closet! Separate Office with barn doors! Guest bedrooms & guest bath on opposite side of home! 625 SF of BONUS ROOM~~ SAY WHAATTT! Massive covered back patio will be your go to after a long day! If you've been dreaming of NEW construction with room to spread out and that peaceful country feel, THIS IS IT! 4.69 ACRES, NO HOA & NO CITY TAXES!
Property Features
Property Type: Residential - Single Family
Basement: Crawl Space
Cooling: Ceiling Fan(s), Central Air, Electric
Fireplaces: 1
Garage: 2
Heating: Central, Electric
Home Style: Traditional
Lot Size: 5.00 Acres
Roof Type: Shingle
Stories: 2.0
Taxes: $999
Year Built: 2027
Amenities
Ceiling Fan(s)
High Ceilings
Open Floorplan
Pantry
Feature Descriptions
Appliances: Oven, Range, Dishwasher, Microwave
Days on Site: 1
Exterior: Vinyl Siding
Fireplace: Living Room
Flooring: Carpet, Wood, Tile
Laundry: Electric Dryer Hookup, Washer Hookup
Parking: Garage Door Opener, Garage Faces Side, Concrete, Driveway
Parking Notes: Garage Door Opener, Garage Faces Side, Concrete, Driv
Patio/Porch: Patio, Covered, Porch
Security: Smoke Detector(s)
Sewer: Septic Tank
Utilities: Electricity Available, Water Available
Water: Public
Room Sizes
Bedroom 1: 14x16
Bedroom 2: 12x12
Bedroom 3: 12x12
Recreation Room: 25x25
Dining Room: 11x12
Kitchen: 17x12
Living Room: 20x17
Other Room: 7x11
Other Room 2: 9x7
Local Schools
High School: Montgomery Central High
Middle School: Montgomery Central Middle
Elementary School: Montgomery Central Elementary
Listed By / Shown By
Listed By
Agency Name: Keller Williams Realty Clarksville
Agency Phone: 9316488500
Shown By
Agent Name: Donna Keller
Agent Phone: (865) 230-5597
Agency Title: Franklin Realty Inc.

Estimate Your Payment
Estimated Payment
$ 4,418.59 per month $4,138.47 Principal & Interest $83.25 Property Tax $196.88 Homeowner's Insurance
4321 Louise Rd | MLS# 3639294
This single family home located at 4321 Louise Rd, Cumberland Furnace, TN 37051 is currently listed for sale with an asking price of $675,000. This property was built in 2027 and has 3 bedrooms and 2 full and 1 partial baths with 2820 sq. ft. Louise Rd is located in the Rural subdivision. Search Rural real estate on dkeller.franklinrealty.com today.