
BEDS4
BATHS3 full 1 partial
SQUARE FEET2,918
MLS#3639330
STATUSActive
PROPERTY TYPEResidential - Single Family
SUBDIVISIONShelley Acres 4
Property Description
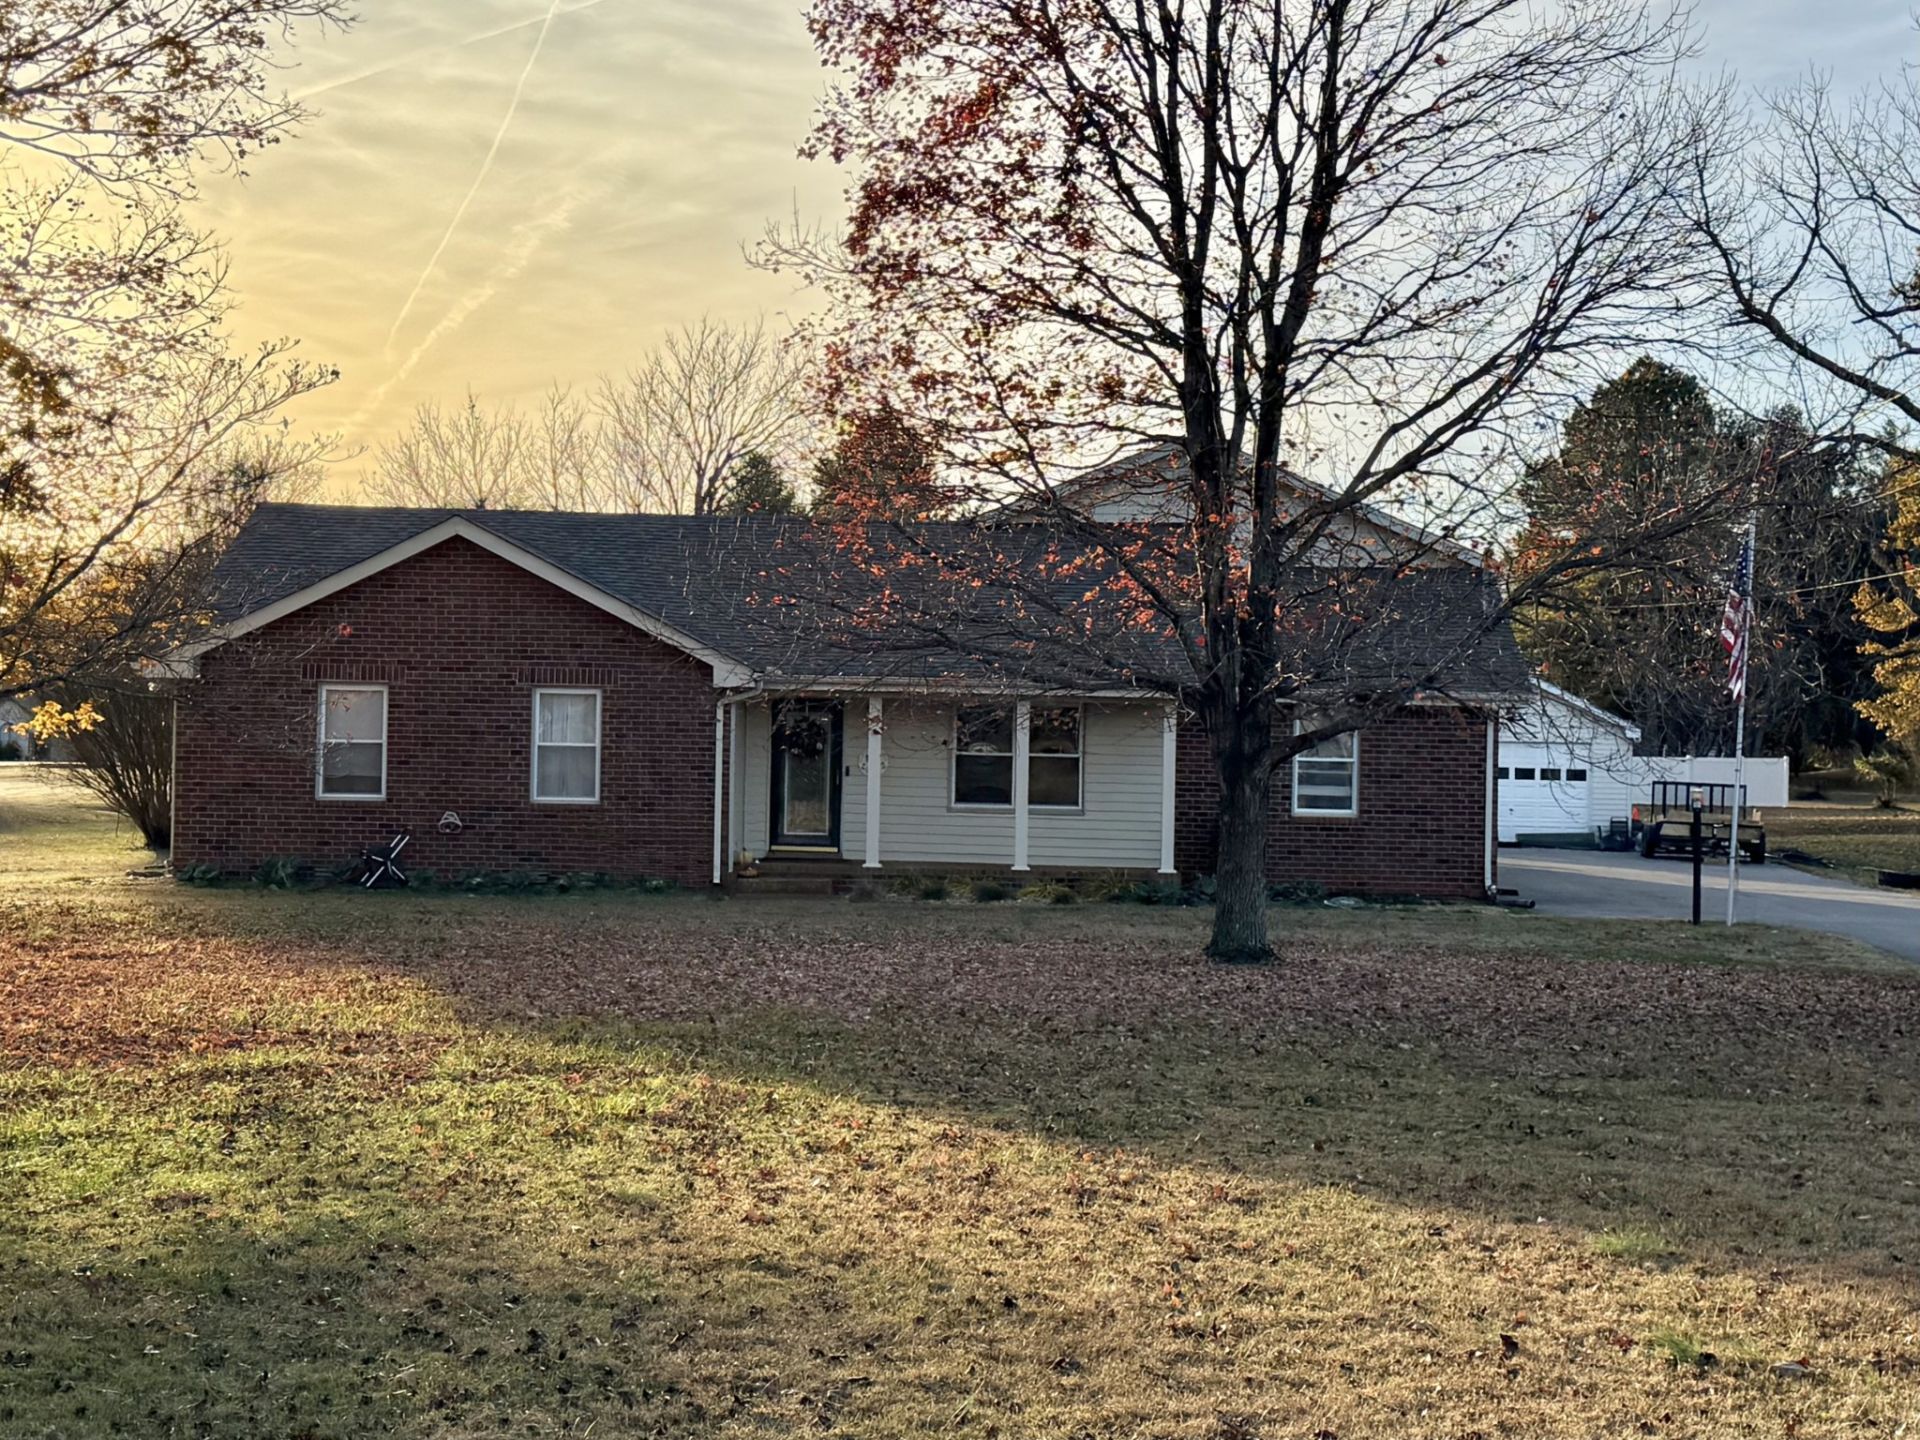
You might want to RUN to see this one this weekend! Over 2,900 sq ft with 2 care attached and 2 car detached garage/workshop and over an acre in Mt. Juliet for this price with NO HOA!! Covered front and back porches and level lot! Fireplace, eat-in kitchen, and large bonus room! All kitchen appliances and washer and dryer remain! There are some minor cosmetic repairs to be completed. Seller is selling AS-IS. This is a HUGE home for the money! More pics to follow soon!
Property Features
Property Type: Residential - Single Family
Basement: Crawl Space
Cooling: Central Air, Electric
Fireplaces: 1
Garage: 4
Heating: Central, Electric
Home Style: Traditional
Lot Size: 1.19 Acres
Stories: 2.0
Taxes: $1,682
Year Built: 1987
Amenities
Air Filter
Ceiling Fan(s)
Pantry
Walk-In Closet(s)
Feature Descriptions
Appliances: Electric Oven, Electric Range, Range, Dishwasher, Disposal, Dryer, Microwave, Refrigerator, Stainless Steel Appliance(s), Washer, Water Purifier
Exterior: Brick, Vinyl Siding
Flooring: Carpet, Vinyl
Laundry: Electric Dryer Hookup, Washer Hookup
Lot: Level
Lot Dimensions: 90X365IRR
Other Equipment: Air Purifier
Parcel#: 117K C 00600 000
Parking: Garage Door Opener, Attached/Detached, Asphalt
Parking Notes: Garage Door Opener, Attached/Detached, Asphalt
Patio/Porch: Deck, Covered, Porch
Sewer: Septic Tank
Topography: Level
Utilities: Electricity Available, Water Available
Water: Private
Room Sizes
Bedroom 1: 20x14
Bedroom 2: 16x12
Bedroom 3: 11x10
Bedroom 4: 12x11
Recreation Room: 36x25
Kitchen: 19x12
Living Room: 19x14
Local Schools
High School: Wilson Central High School
Middle School: Gladeville Middle School
Elementary School: Gladeville Elementary
Listed By / Shown By
Listed By
Agency Name: Mullins Realty Group, LLC
Agency Phone: 6157738872
Shown By
Agent Name: Donna Keller
Agent Phone: (865) 230-5597
Agency Title: Franklin Realty Inc.

Estimate Your Payment
Estimated Payment
$ 3,607.80 per month $3,310.16 Principal & Interest $140.17 Property Tax $157.47 Homeowner's Insurance
494 Amber Dr | MLS# 3639330
This single family home located at 494 Amber Dr , Mount Juliet, TN 37122 is currently listed for sale with an asking price of $539,900. This property was built in 1987 and has 4 bedrooms and 3 full and 1 partial baths with 2918 sq. ft. Amber Dr is located in the Shelley Acres 4 subdivision. Search Shelley Acres 4 real estate on dkeller.franklinrealty.com today.