
BEDS4
BATHS3 full 1 partial
SQUARE FEET2,361
MLS#3639287
STATUSActive
PROPERTY TYPERental - Single Family
SUBDIVISIONEastwood Village
Property Description
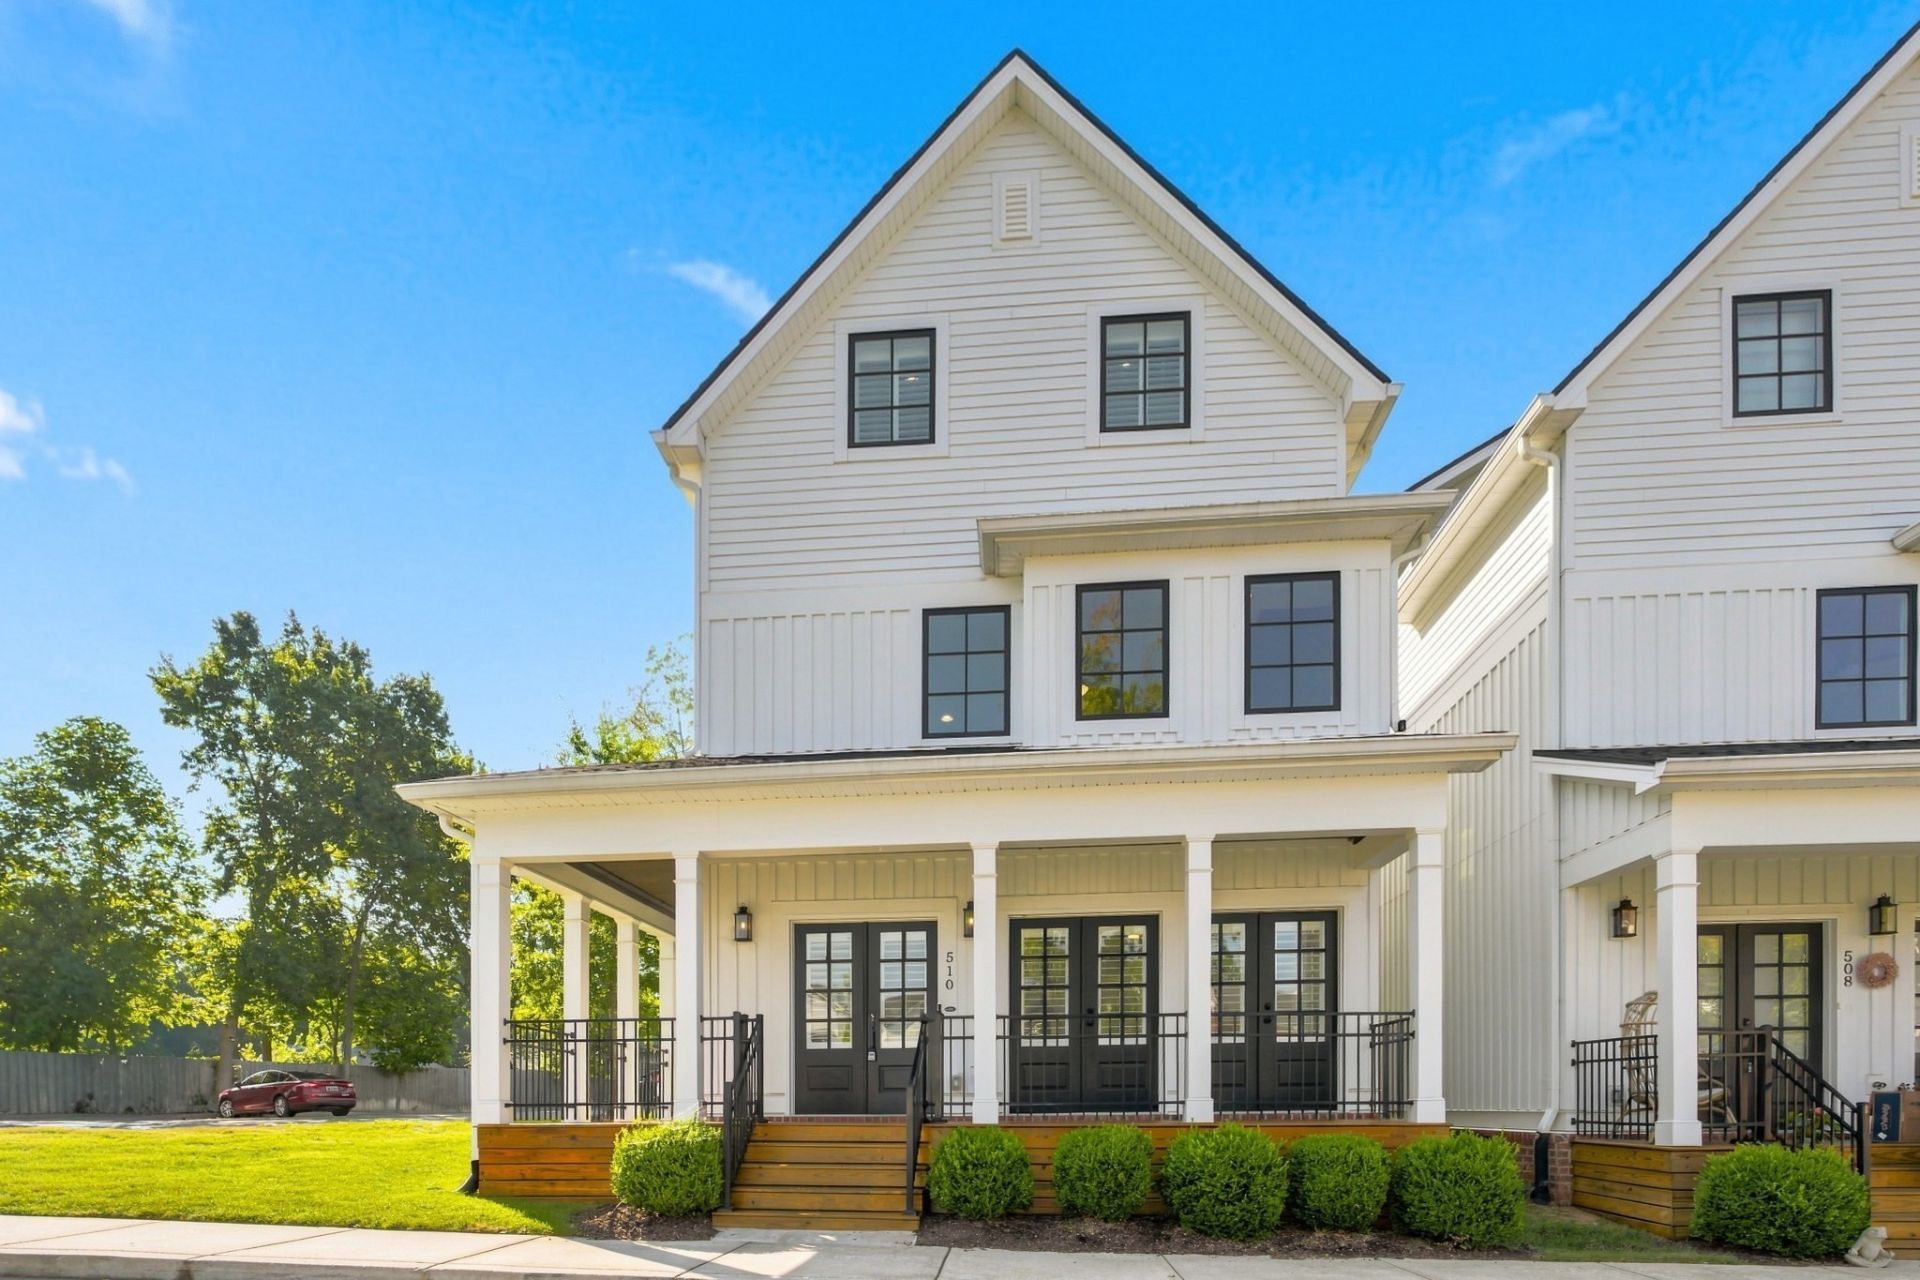
Start your morning with a walk to The Yellow Table Café and end the day on your wraparound porch. Available for lease in the heart of East Nashville, this 4-bedroom, 3.5-bath end-unit residence sits directly across from Switchyards and within walking distance of Novelette Booksellers, Graze, Noko, and Eastland Park. Grocery stores and Gallatin Avenue are approximately two minutes away by car, and Shelby Park is a five-minute drive.Inside, soaring ceilings and expansive windows on multiple sides fill the home with natural light. The open-concept kitchen, dining area, and living room offer an inviting space for quiet evenings and dinners with friends. Designer tilework and thoughtfully selected countertops complement a gas range in the kitchen and a gas fireplace in the living room.A private ground-level suite is complemented by an additional bedroom that can serve as a home office, sitting room, or workout space. Two sets of French doors open directly onto the wraparound porch, extending the living space outdoors.Also listed for sale.
Property Features
Property Type: Rental - Single Family
Basement: Crawl Space
Cooling: Ceiling Fan(s), Central Air
Fireplaces: 1
Heating: Central
Roof Type: Asphalt
Stories: 3.0
Year Built: 2022
Amenities
Built-in Features
Ceiling Fan(s)
High Ceilings
Open Floorplan
Walk-In Closet(s)
High Speed Internet
Kitchen Island
Feature Descriptions
Appliances: Built-In Gas Oven, Built-In Gas Range, Dishwasher, Disposal, Dryer, Microwave, Refrigerator, Stainless Steel Appliance(s), Washer
Days on Site: 1
Exterior: Hardboard Siding
Fireplace: Gas
Flooring: Wood, Tile
HOA Fee: 266/ Monthly
Laundry: Electric Dryer Hookup, Washer Hookup
Other Equipment: Satellite Dish
Parcel#: 083020V00500CO
Parking: Parking Pad
Parking Notes: Parking Pad
Patio/Porch: Porch, Covered
Pets Allowed: Yes
Security: Carbon Monoxide Detector(s), Fire Alarm, Security System, Smoke Detector(s)
Sewer: Public Sewer
Utilities: Water Available, Cable Connected
Water: Public
Room Sizes
Bedroom 1: 13x16
Bedroom 2: 12x19
Bedroom 3: 13x13
Bedroom 4: 16x14
Dining Room: 15x10
Kitchen: 18x13
Living Room: 18x14
Local Schools
High School: Stratford STEM Magnet School Upper Campu
Middle School: Stratford STEM Magnet School Lower Campu
Elementary School: Rosebank Elementary
Listed By / Shown By
Listed By
Agency Name: Compass
Agency Phone: 6153693278
Shown By
Agent Name: Donna Keller
Agent Phone: (865) 230-5597
Agency Title: Franklin Realty Inc.

510 Hobson Chapel Pl | MLS# 3639287
This property located at 510 Hobson Chapel Pl , Nashville, TN 37206 is currently listed for rent with an asking price of $3,995 / Monthly. Search Nashville real estate on dkeller.franklinrealty.com today.