
BEDS4
BATHS3 full
SQUARE FEET2,772
MLS#3639401
STATUSActive
PROPERTY TYPEResidential - Single Family
SUBDIVISIONThe Villages Of Berkshire Sec 3
Property Description
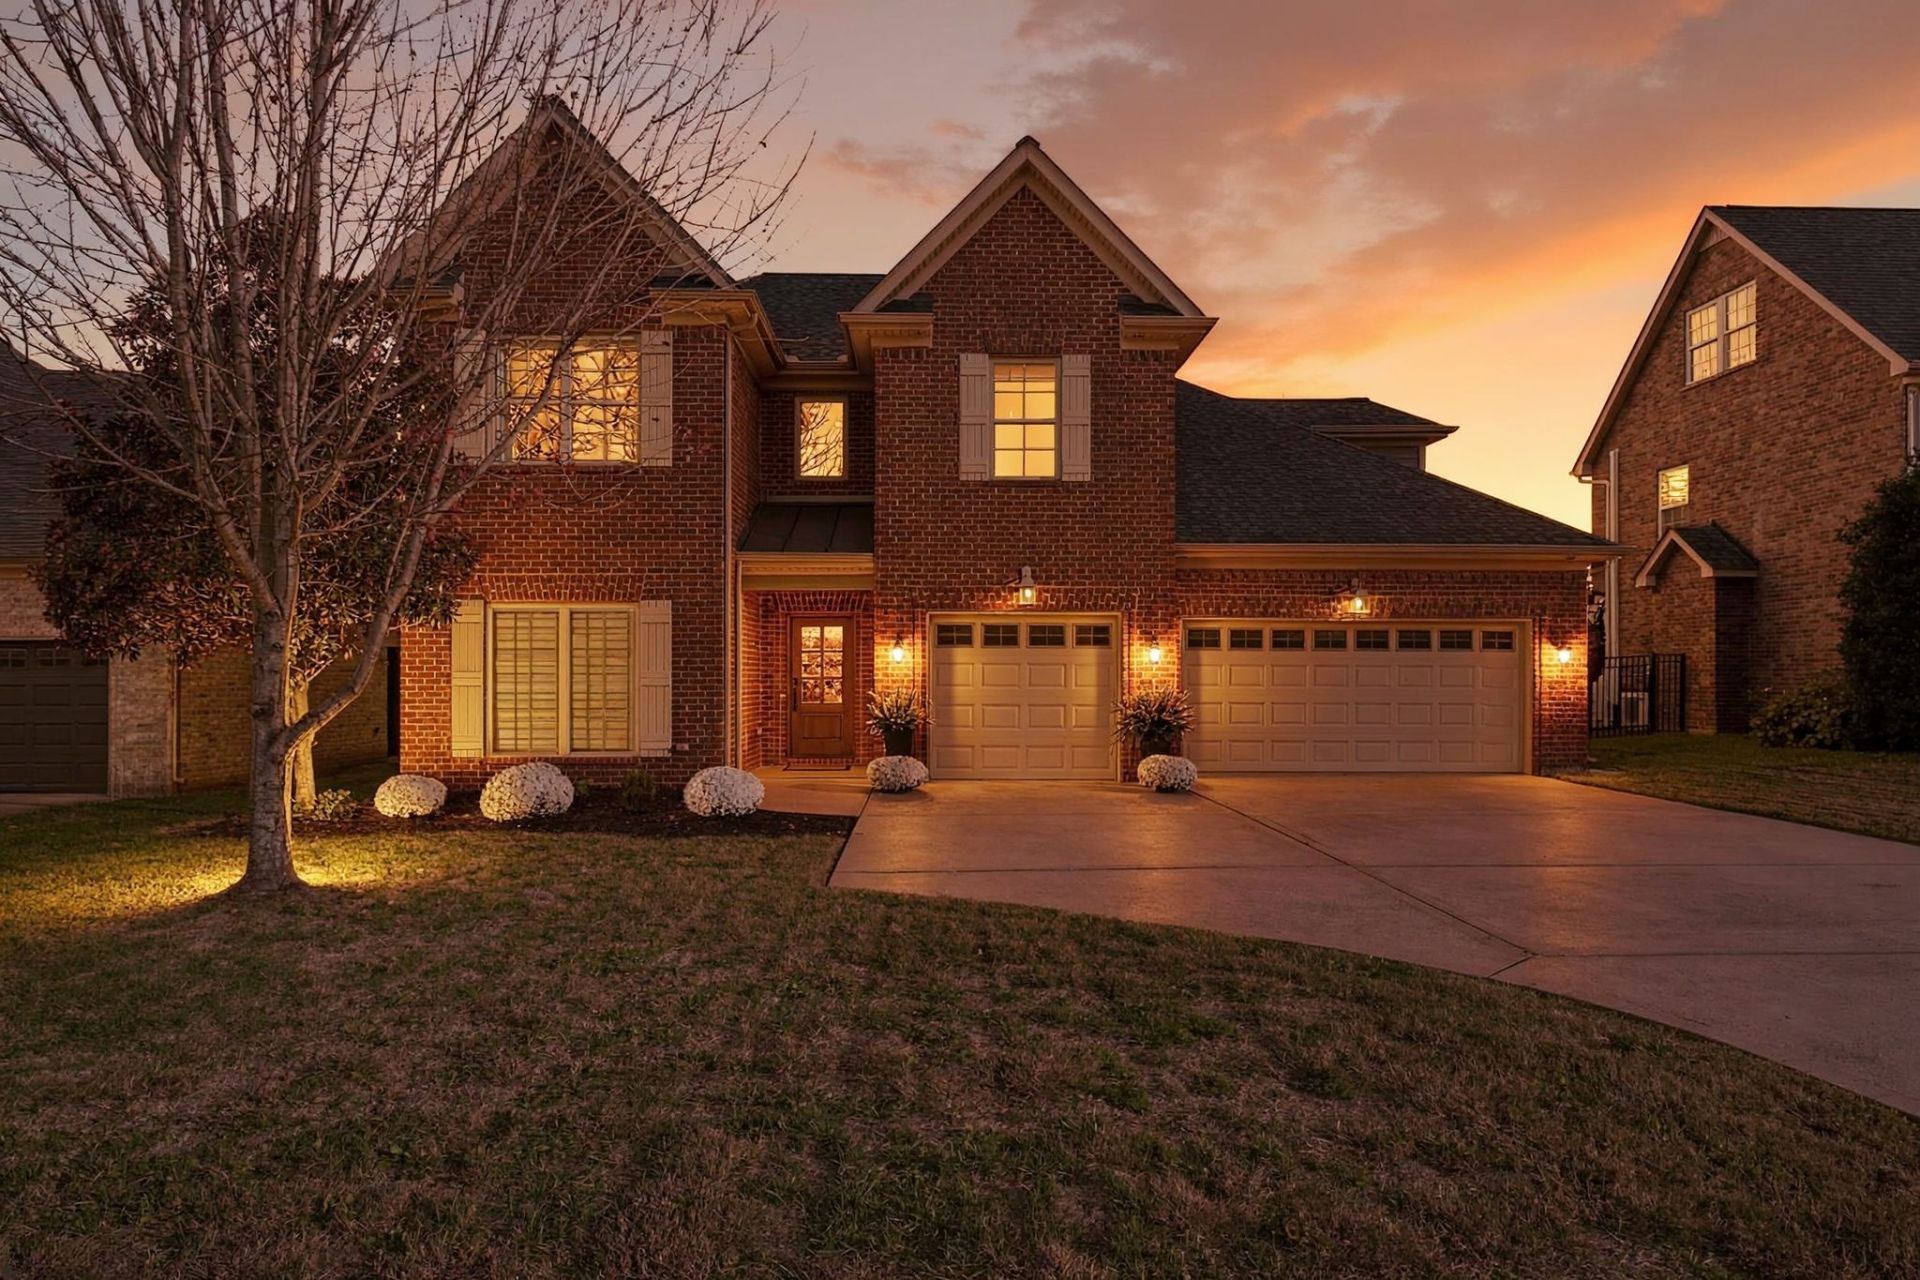
Welcome home to the Villages of Berkshire, where this stylish, all-brick home offers a spacious, open floor plan that makes entertaining feel effortless and conversations can flow easily from one space to the next, as well as a large three car garage. The kitchen offers plenty of counter space for serving and prep, a new microwave, and stainless-steel appliances. Custom built-ins bring warmth and character to the great room, a natural place to gather after dinner. The main level primary suite gives you a quiet place to unwind, with a soaking tub and separate tiled shower. A second suite on the main level makes it easy to welcome overnight guests or use as flexible space. Upstairs, two more bedrooms and a full bath sit alongside a generous bonus room with space for movie nights, an entertainment room, or a home office. A spacious laundry room with a drop zone and a three-car garage add everyday convenience. Outside, the covered patio overlooks a private, low maintenance backyard lined with evergreens, offering a peaceful spot for morning coffee or dinner with friends. Enjoy the neighborhood's resort style pools, clubhouse, and walking trails, with easy access to Veterans Parkway, Highway 96/Franklin Road, I-840, and I-24.
Property Features
Property Type: Residential - Single Family
Basement: None
Cooling: Central Air
Fireplaces: 1
Garage: 3 car attached
Heating: Central
Home Style: Traditional
Lot Size: 0.18 Acres
Roof Type: Shingle
Stories: 2.0
Taxes: $3,364
Year Built: 2014
Feature Descriptions
Appliances: Electric Range, Dishwasher, Disposal, Microwave
Association Amenities: Clubhouse, Playground, Pool, Tennis Court(s), Trail(s)
Exterior: Brick, Fiber Cement
Fireplace: Gas
Flooring: Carpet, Wood, Tile
HOA Fee: 51/ Monthly
Lot Dimensions: 65 X 120
Parcel#: 093C E 08000 R0095993
Parking: Garage Faces Front, Driveway
Parking Notes: Garage Faces Front, Driveway
Patio/Porch: Patio, Covered, Porch
Security: Smoke Detector(s)
Sewer: Public Sewer
Utilities: Water Available
Water: Public
Room Sizes
Bedroom 1: 19x13
Bedroom 2: 13x12
Bedroom 3: 13x12
Bedroom 4: 12x11
Recreation Room: 18x15
Dining Room: 13x12
Kitchen: 12x10
Living Room: 18x17
Local Schools
High School: Blackman High School
Middle School: Blackman Middle School
Elementary School: Blackman Elementary School
Listed By / Shown By
Listed By
Agency Name: Highland Luxury Realty
Agency Phone: 6152008133
Shown By
Agent Name: Donna Keller
Agent Phone: (865) 230-5597
Agency Title: Franklin Realty Inc.

Estimate Your Payment
Estimated Payment
$ 3,973.40 per month $3,525.36 Principal & Interest $280.33 Property Tax $167.71 Homeowner's Insurance
5227 Starnes Dr | MLS# 3639401
This single family home located at 5227 Starnes Dr , Murfreesboro, TN 37128 is currently listed for sale with an asking price of $575,000. This property was built in 2014 and has 4 bedrooms and 3 full baths with 2772 sq. ft. Starnes Dr is located in the The Villages Of Berkshire Sec 3 subdivision. Search The Villages Of Berkshire Sec 3 real estate on dkeller.franklinrealty.com today.