
BEDS4
BATHS2 full 1 partial
SQUARE FEET2,658
MLS#3637624
STATUSActive
PROPERTY TYPEResidential - Single Family
SUBDIVISIONWaverly Ph1b
Property Description
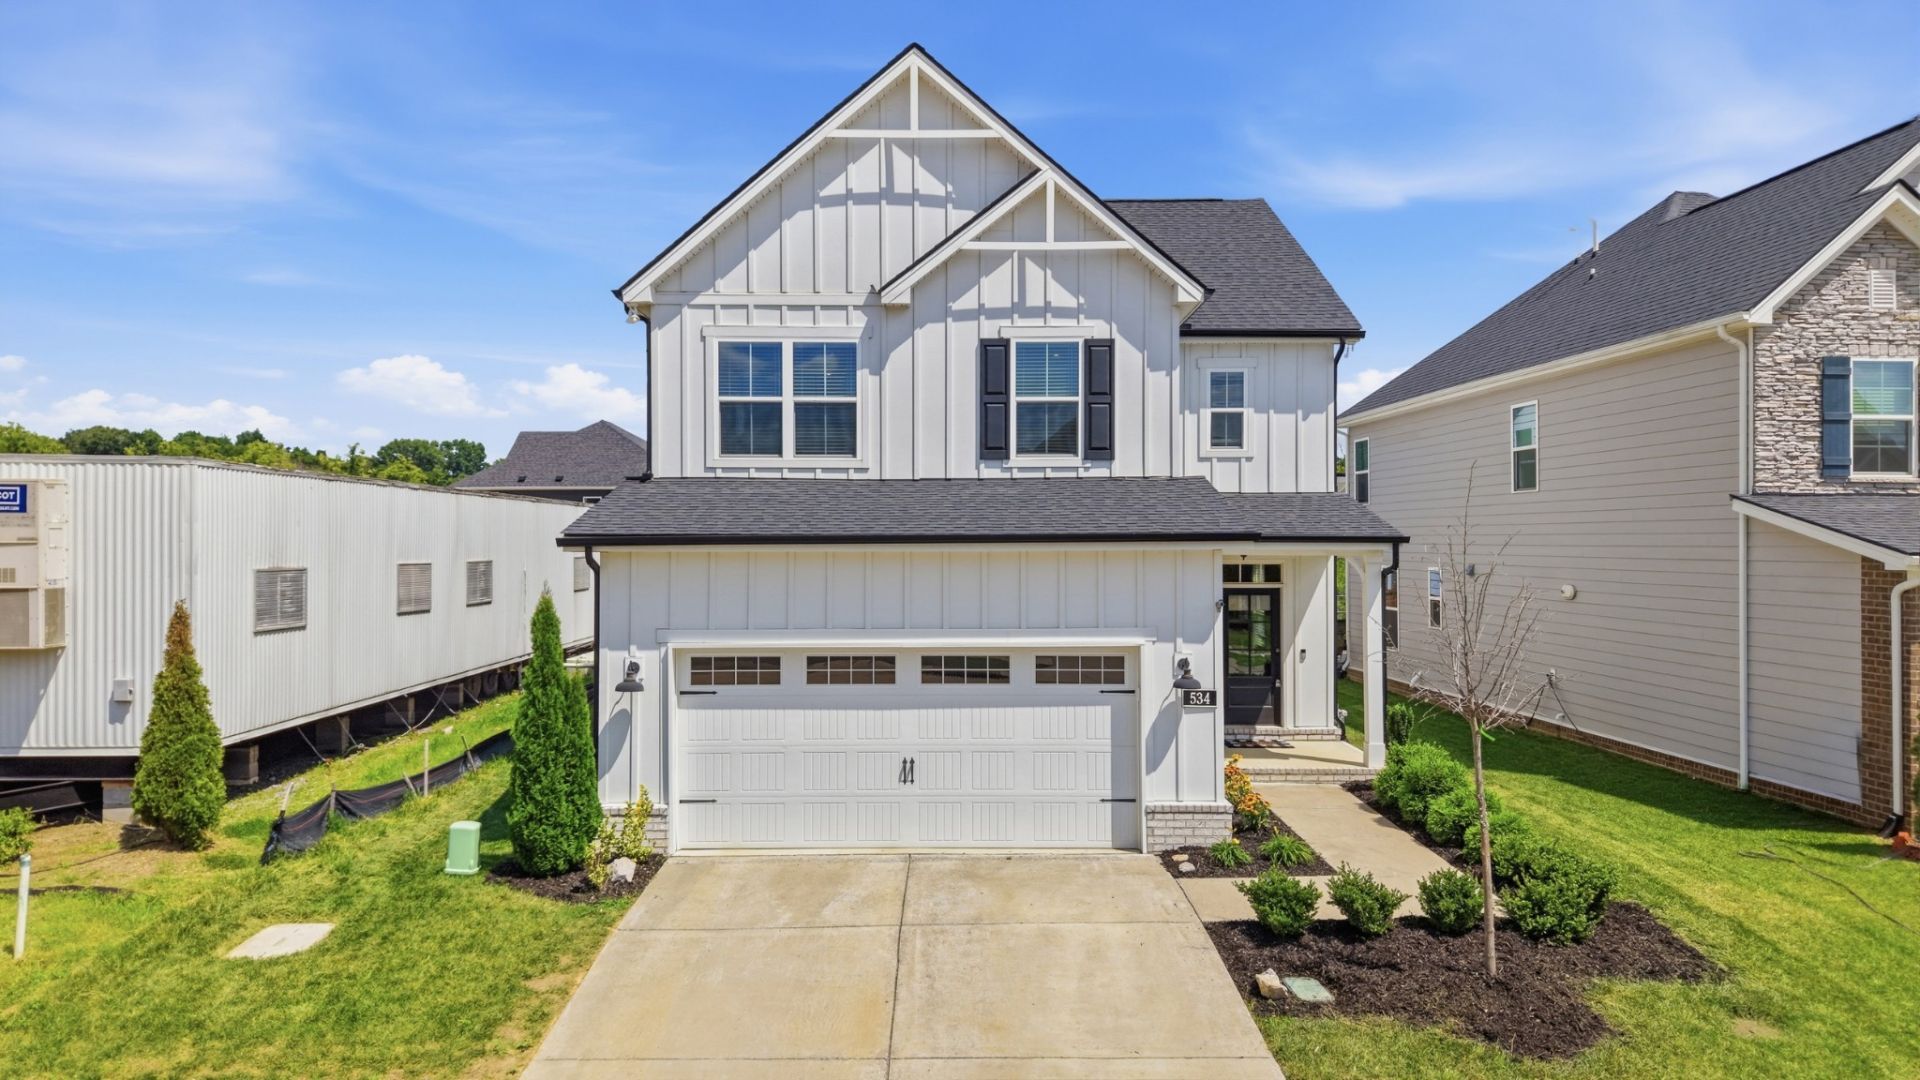
Turnkey 2023 Craftsman in Mount Juliet's high-demand Waverly community. Featuring the sought-after Covington floor plan (4 beds, 2.5 baths, 2,658 sq. ft.), this home pairs low-maintenance modern systems with resort-style living. The open-concept main floor boasts soaring ceilings, LVP flooring, a gas fire feature, a chef's kitchen with a gas range and walk-in pantry, and a main-level primary suite. Three upstairs bedrooms offer prime flexibility for family, guests, or remote work. Complete with a covered patio, fully fenced backyard, tankless water heater, smart-home tech, and access to Waverly's pool, clubhouse, and gym-minutes from I-40.
Property Features
Property Type: Residential - Single Family
Basement: None
Cooling: Central Air, Electric
Fireplaces: 1
Garage: 2 car attached
Heating: Central
Lot Size: 0.17 Acres
Roof Type: Asphalt
Stories: 2.0
Taxes: $3,047
Year Built: 2023
Amenities
Air Filter
Built-in Features
Ceiling Fan(s)
High Ceilings
Open Floorplan
Pantry
Smart Thermostat
Walk-In Closet(s)
High Speed Internet
Feature Descriptions
Appliances: Built-In Electric Oven, Built-In Gas Range, Dishwasher, ENERGY STAR Qualified Appliances, Microwave, Refrigerator, Stainless Steel Appliance(s)
Days on Site: 4
Exterior: Frame
Fireplace: Living Room
Flooring: Carpet, Luxury Vinyl, Tile
HOA Fee: 67/ Monthly
Laundry: Electric Dryer Hookup, Washer Hookup
Other Equipment: Air Purifier
Parcel#: 070P D 00700 000
Parking: Garage Door Opener, Garage Faces Front
Parking Notes: Garage Door Opener, Garage Faces Front
Patio/Porch: Patio, Covered
Sewer: Public Sewer
Utilities: Electricity Available, Water Available, Cable Connected
Water: Public
Local Schools
High School: Mt. Juliet High School
Middle School: West Wilson Middle School
Elementary School: Stoner Creek Elementary
Listed By / Shown By
Listed By
Agency Name: Parks Compass
Agency Phone: 6153708669
Shown By
Agent Name: Donna Keller
Agent Phone: (865) 230-5597
Agency Title: Franklin Realty Inc.

Estimate Your Payment
Estimated Payment
$ 4,203.89 per month $3,770.60 Principal & Interest $253.92 Property Tax $179.38 Homeowner's Insurance
534 Red Barn Way | MLS# 3637624
This single family home located at 534 Red Barn Way, Mount Juliet, TN 37122 is currently listed for sale with an asking price of $615,000. This property was built in 2023 and has 4 bedrooms and 2 full and 1 partial baths with 2658 sq. ft. Red Barn Way is located in the Waverly Ph1b subdivision. Search Waverly Ph1b real estate on dkeller.franklinrealty.com today.