
BEDS4
BATHS2 full 1 partial
SQUARE FEET2,844
MLS#3639353
STATUSActive
PROPERTY TYPEResidential - Single Family
SUBDIVISIONTuscan Gardens Ph 12
Property Description
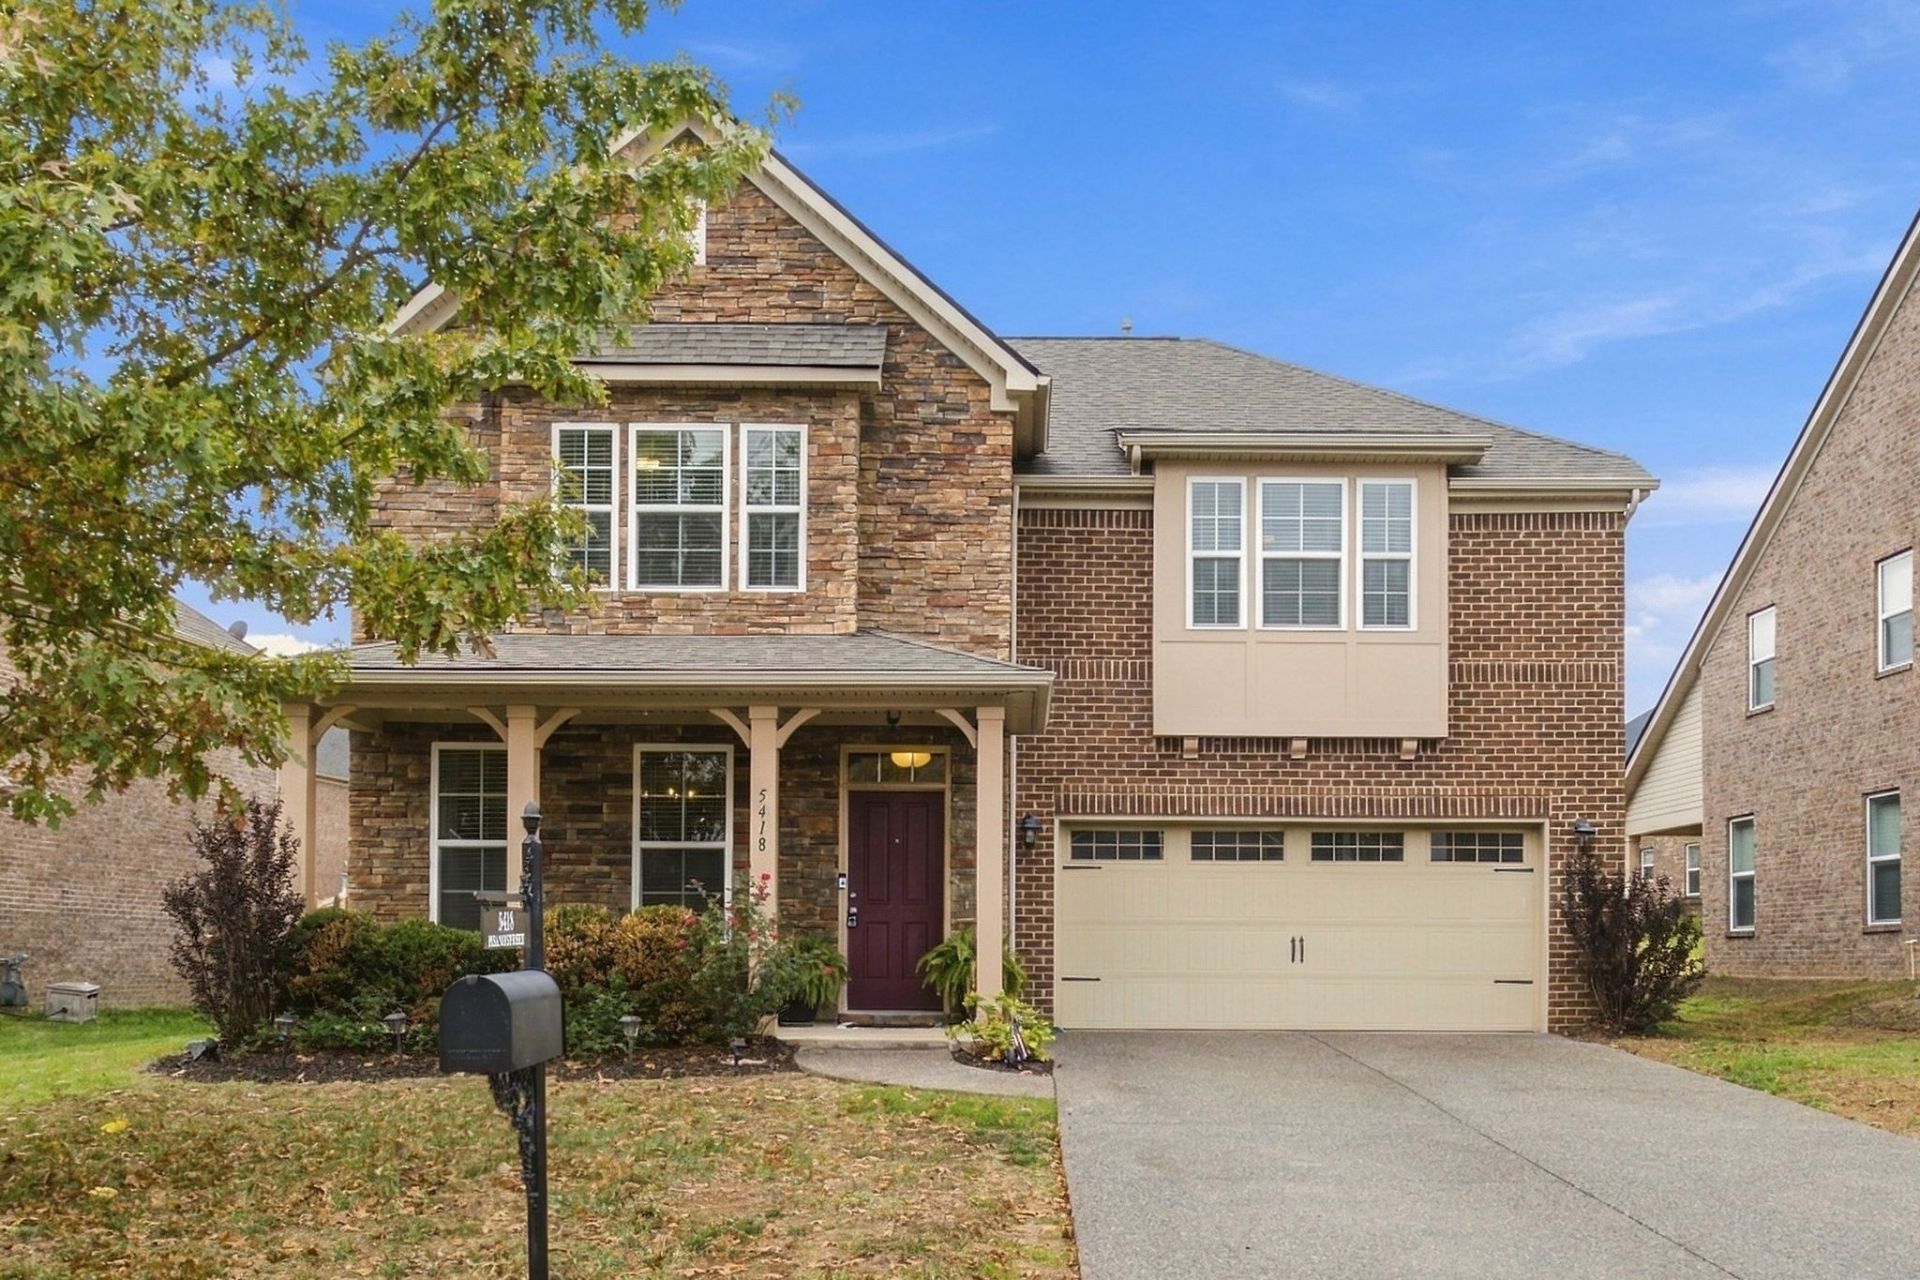
Beautiful home features an open floor plan with tons of upgrades including arched entryways, hardwood in the dinning room, living room, kitchen and half bath. Gourmet kitchen with electric cooktop, double ovens, extra large island, a huge walk-in pantry, living room and bonus room have surround sound, stone fireplace, large master bedroom with luxury bath and two huge walk-in closets. All three upstairs bedrooms have walk-in closets. Home also has an extra-large walk-out storage upstairs. Patio has a covered gazebo with privacy shades, lighting and TV.
Property Features
Property Type: Residential - Single Family
Basement: None
Cooling: Central Air
Garage: 2 car attached
Heating: Central
Lot Size: 0.19 Acres
Stories: 2.0
Taxes: $2,760
Year Built: 2016
Amenities
High Speed Internet
Feature Descriptions
Appliances: Built-In Electric Oven, Double Oven, Cooktop, Dishwasher, Disposal, Microwave, Refrigerator, Stainless Steel Appliance(s)
Exterior: Brick
Flooring: Carpet, Wood, Vinyl
HOA Fee: 90/ Monthly
Laundry: Washer Hookup
Lot Dimensions: 67.99 X 128.36 IRR
Parcel#: 054K E 02800 000
Parking: Garage Faces Front
Parking Notes: Garage Faces Front
Patio/Porch: Patio, Covered
Sewer: Public Sewer
Utilities: Water Available
Water: Public
Room Sizes
Bedroom 1: 17x14
Bedroom 2: 16x11
Bedroom 3: 14x12
Bedroom 4: 13x11
Recreation Room: 20x13
Dining Room: 13x11
Kitchen: 19x11
Living Room: 16x14
Local Schools
High School: Mt. Juliet High School
Middle School: West Wilson Middle School
Elementary School: West Elementary
Listed By / Shown By
Listed By
Agency Name: Realty One Group Momentum
Agency Phone: 6159879135
Shown By
Agent Name: Donna Keller
Agent Phone: (865) 230-5597
Agency Title: Franklin Realty Inc.

Estimate Your Payment
Estimated Payment
$ 4,179.98 per month $3,770.60 Principal & Interest $230.00 Property Tax $179.38 Homeowner's Insurance
5418 Pisano St | MLS# 3639353
This single family home located at 5418 Pisano St , Mount Juliet, TN 37122 is currently listed for sale with an asking price of $615,000. This property was built in 2016 and has 4 bedrooms and 2 full and 1 partial baths with 2844 sq. ft. Pisano St is located in the Tuscan Gardens Ph 12 subdivision. Search Tuscan Gardens Ph 12 real estate on dkeller.franklinrealty.com today.