
BEDS5
BATHS2 full
SQUARE FEET2,223
MLS#3639005
STATUSActive
PROPERTY TYPEResidential - Single Family
SUBDIVISIONCaldwell Hall
Property Description
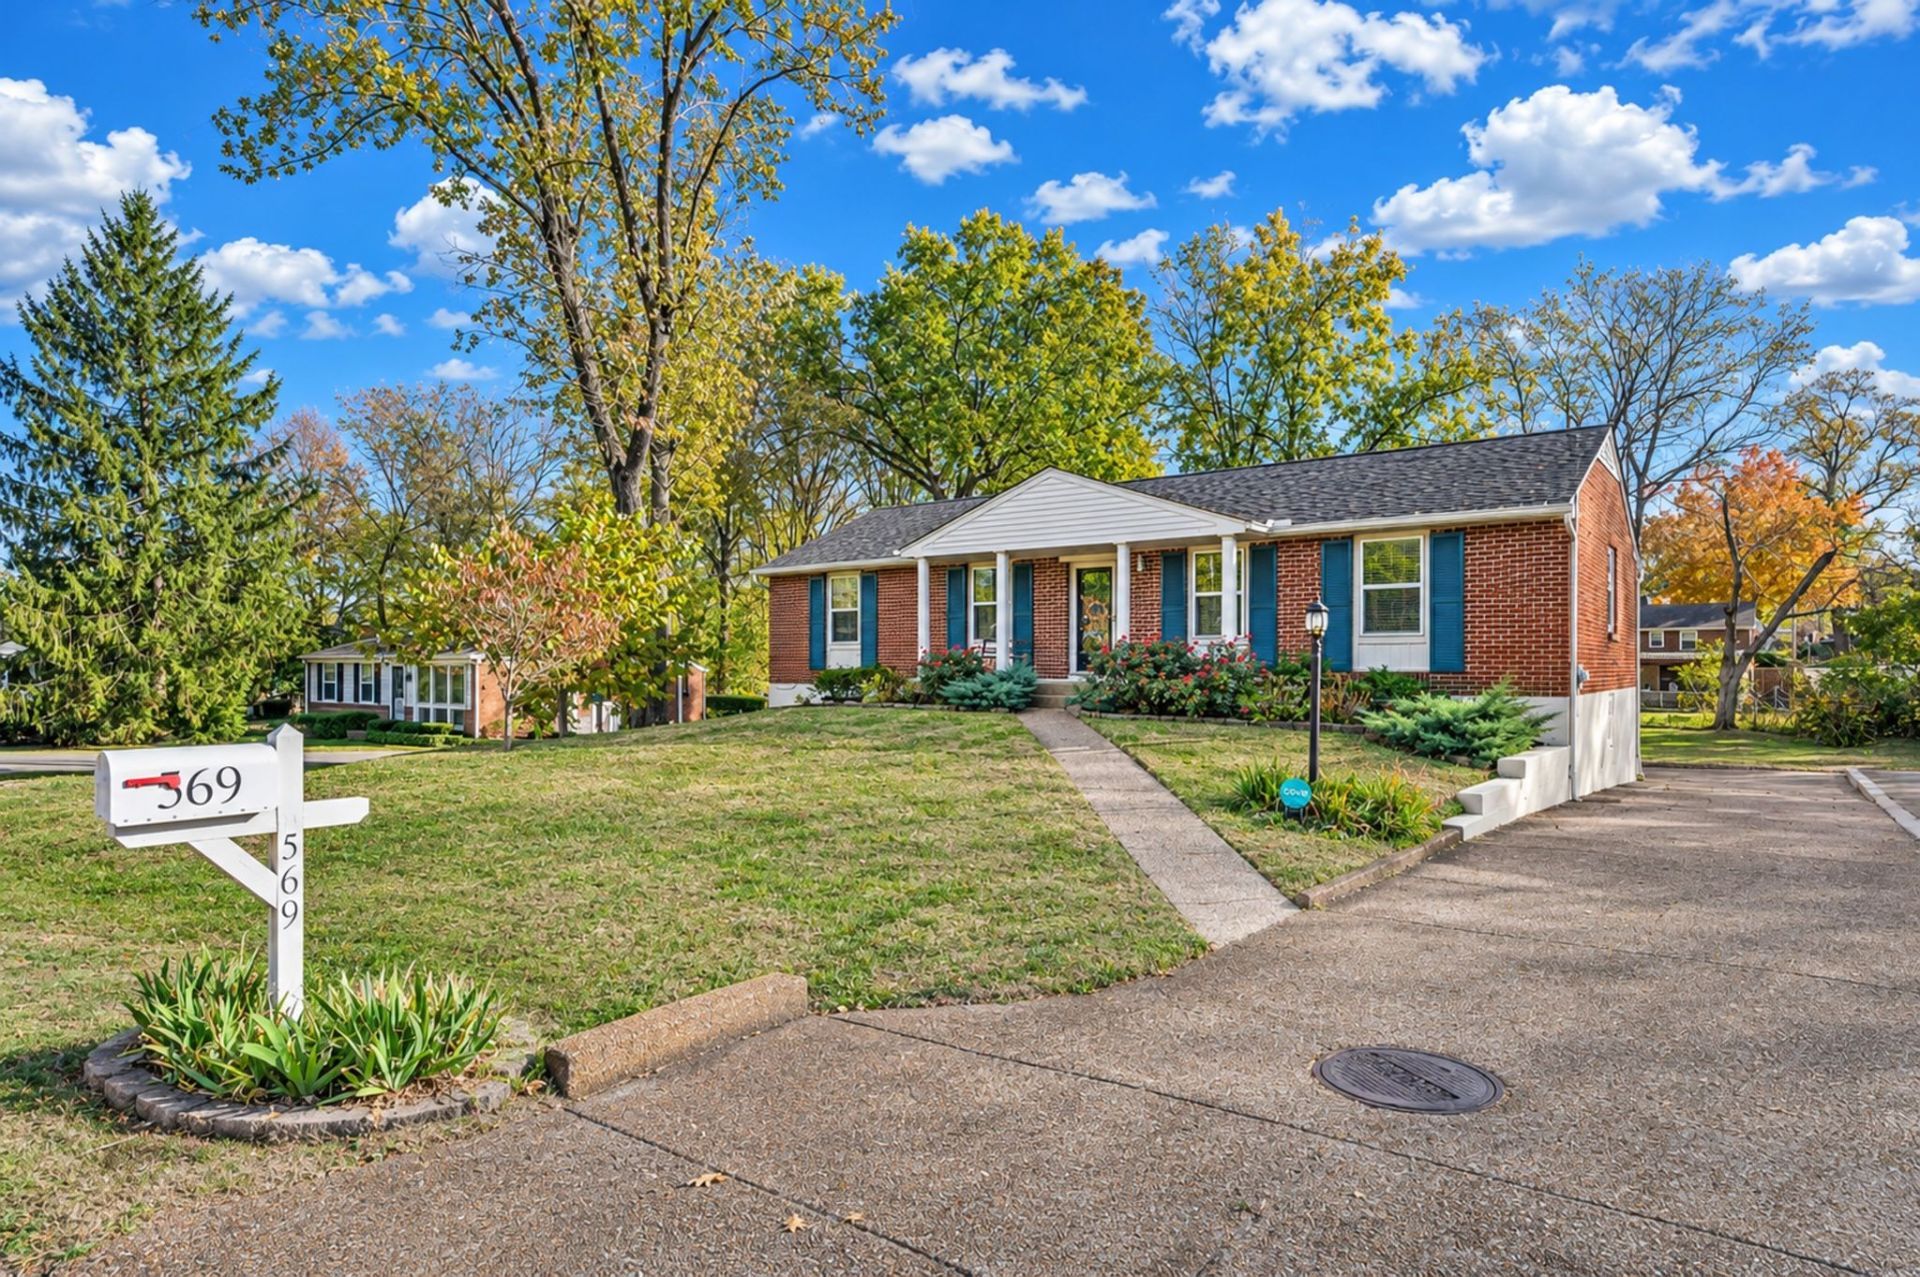
Exceptionally well-maintained all-brick mid-century ranch on a quiet, established street just 12 minutes from downtown Nashville. Excellent access to I-65/24/440, popular local restaurants, and quick ride-share to the airport and in-town destinations. Enjoy a large front porch and professionally landscaped curb appeal. Inside: 3 bedrooms upstairs, including a renovated primary bath (new vanity, toilet, fixtures), plus a second full bath with a whirlpool tub, linen closet, and beautiful tile. One upstairs bedroom features a fire-rated exterior door that reduces sound - well-suited for a quieter home office or music room. The updated kitchen features 2021 appliances, a pantry, abundant cabinetry, and great storage for everyday living and entertaining. The living room features interior French doors for flexible flow or privacy. Step from the kitchen to a freshly painted deck with a shade sail - ideal for grilling. The lower level adds 2 additional bedrooms, generous storage, and a walkout to the patio and large, flat backyard. Rear-entry 1-car garage with extra width/depth for storage (approx. 1.5-car interior space). Major improvements: new sewer line with transferable warranty (2026), new gutters (2025), guest bath refresh (2024), primary bath remodel (2022), French drain (2022), new appliances (2021), roof and water heater (2018). Keep this one on your shortlist!
Property Features
Property Type: Residential - Single Family
Basement: Yes
Basement: Finished, Full, Walk-Out Access
Cooling: Central Air, Electric
Garage: 1 car attached
Heating: Central, Electric
Home Style: Ranch
Lot Size: 0.29 Acres
Stories: 1.0
Taxes: $3,669
Year Built: 1962
Amenities
High Speed Internet
Feature Descriptions
Appliances: Oven, Built-In Electric Range, Dishwasher, Microwave, Refrigerator
Days on Site: 1
Exterior: Brick, Vinyl Siding
Flooring: Wood, Tile
Laundry: Electric Dryer Hookup, Washer Hookup
Lot Dimensions: 78 X 179
Parcel#: 13313013600
Parking: Basement
Parking Notes: Basement
Patio/Porch: Patio, Covered, Deck
Sewer: Public Sewer
Utilities: Electricity Available, Water Available, Cable Connected
Water: Public
Room Sizes
Bedroom 1: 13x12
Bedroom 2: 12x11
Bedroom 3: 14x10
Bedroom 4: 15x12
Recreation Room: 18x11
Dining Room: 12x12
Kitchen: 13x9
Living Room: 22x12
Other Room: 16x15
Local Schools
High School: John Overton Comp High School
Middle School: Croft Design Center
Elementary School: Norman Binkley Elementary
Listed By / Shown By
Listed By
Agency Name: Fridrich & Clark Realty
Agency Phone: 6153274800
Shown By
Agent Name: Donna Keller
Agent Phone: (865) 230-5597
Agency Title: Franklin Realty Inc.

Estimate Your Payment
Estimated Payment
$ 3,831.83 per month $3,365.95 Principal & Interest $305.75 Property Tax $160.13 Homeowner's Insurance
569 Elaine Dr | MLS# 3639005
This single family home located at 569 Elaine Dr, Nashville, TN 37211 is currently listed for sale with an asking price of $549,000. This property was built in 1962 and has 5 bedrooms and 2 full baths with 2223 sq. ft. Elaine Dr is located in the Caldwell Hall subdivision. Search Caldwell Hall real estate on dkeller.franklinrealty.com today.