
BEDS4
BATHS2 full 1 partial
SQUARE FEET2,507
MLS#3639502
STATUSActive
PROPERTY TYPEResidential - Single Family
SUBDIVISIONBrush Creek
Property Description
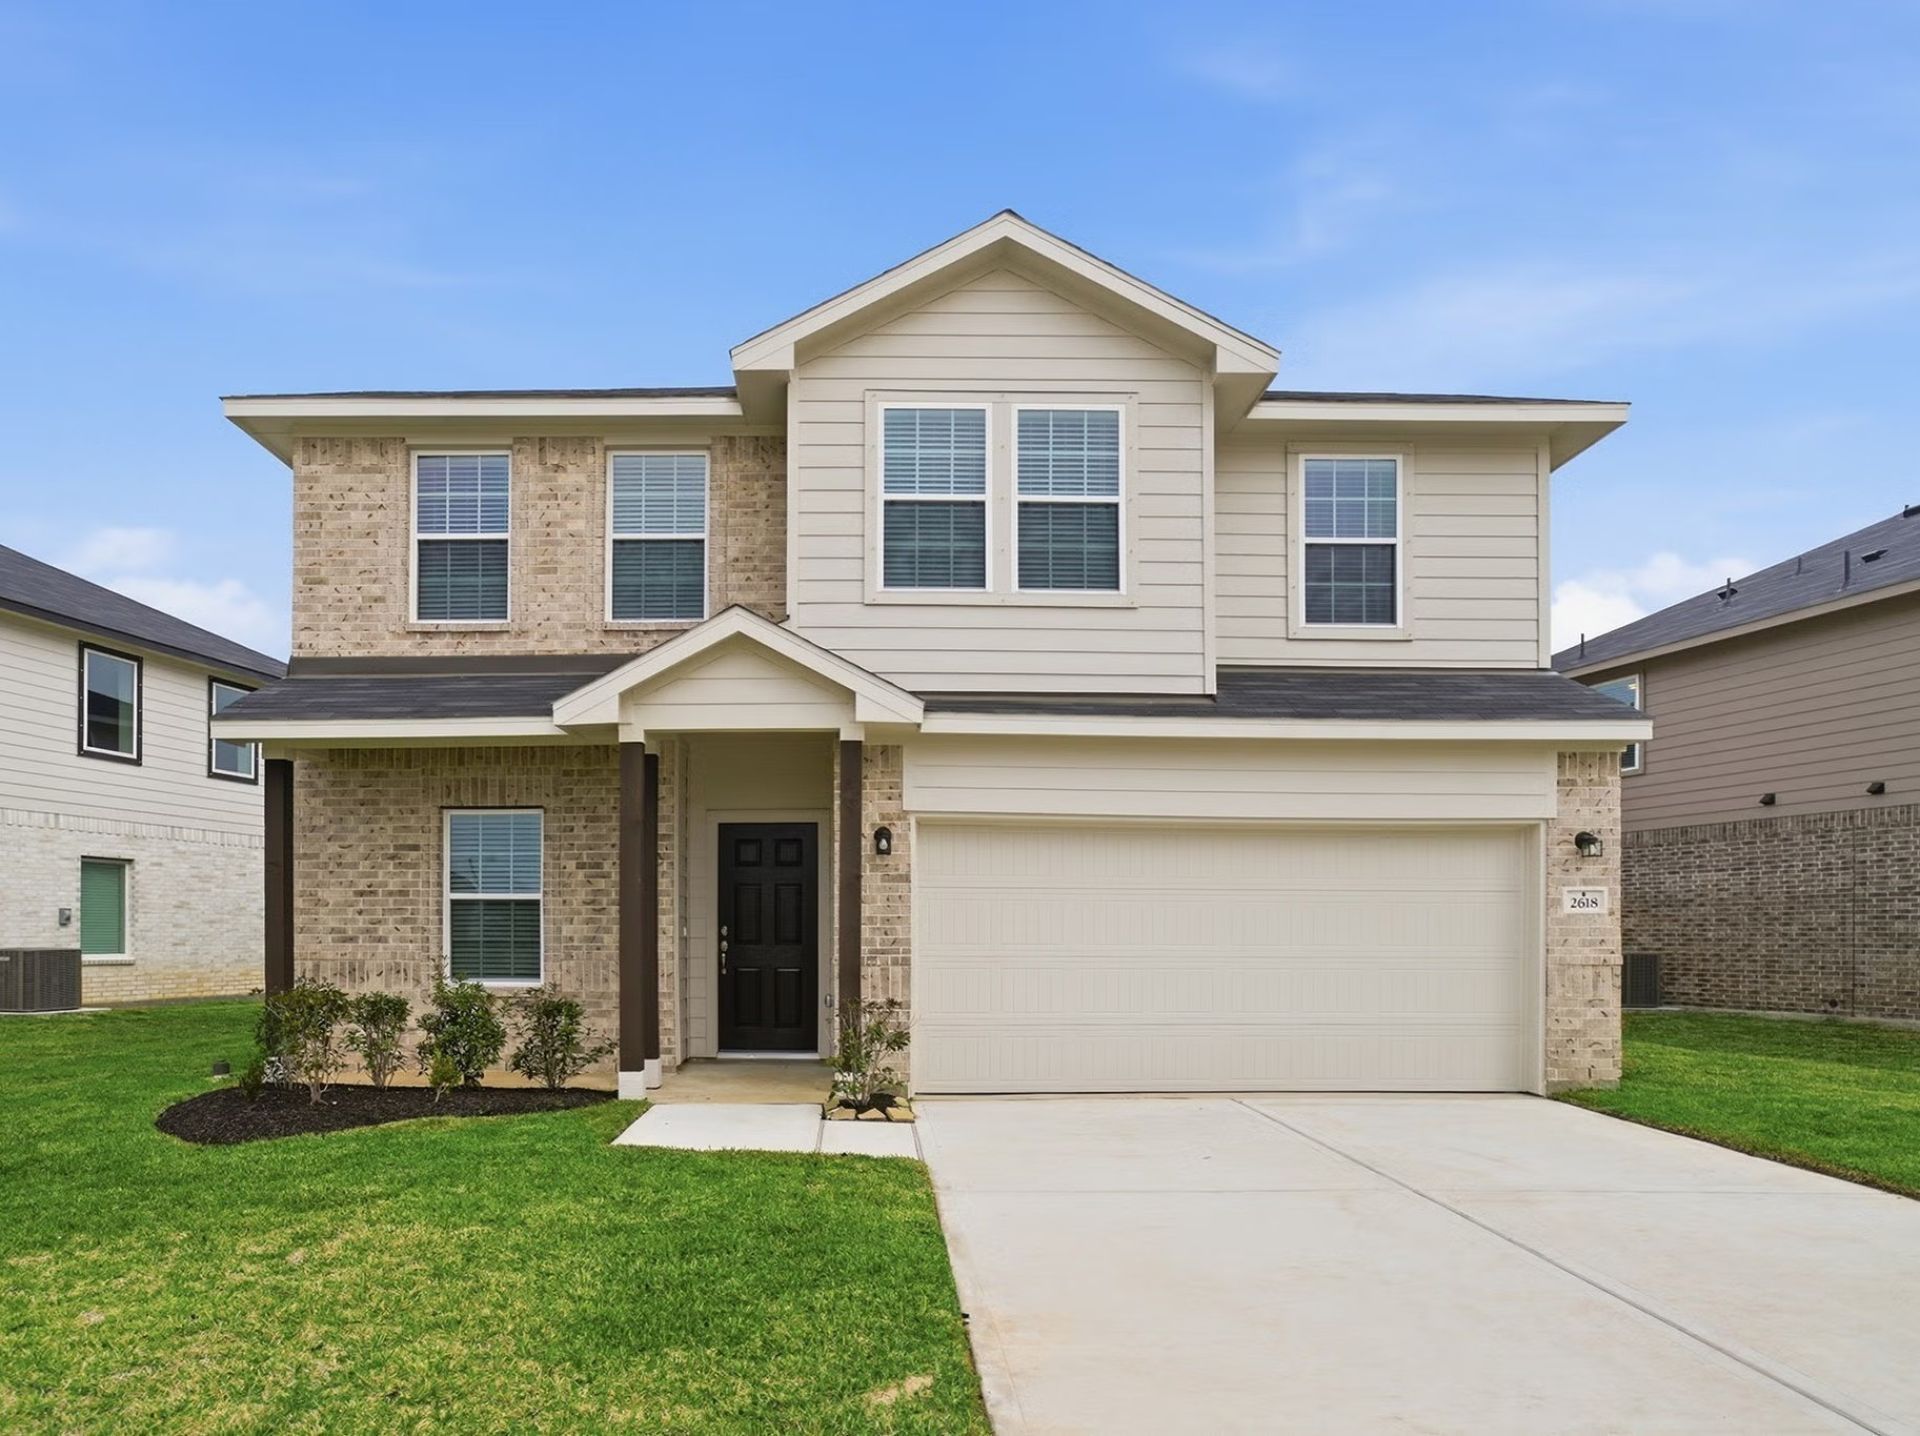
Introducing the Rio Grande by Castlerock Communities-a thoughtfully designed two-story home that seamlessly blends elegant design with everyday functionality. This spacious floor plan offers 4 bedrooms, 2.5 bathrooms, a private study, and a dramatic two-story family room filled with natural light. The open-concept layout features an integrated gourmet kitchen and breakfast area, creating the perfect space for entertaining and daily living. Upstairs, a versatile game room provides additional living space ideal for a media room, playroom, or home retreat. And your outdoor living perfect for relaxing or entertaining year-round. The Rio Grande delivers exceptional craftsmanship, modern comfort, and the quality you've come to expect from Castlerock Communities. Preferred Lender is adding an additional 4 years to the Castlerock's 6-year Structural Warranty. Making it a 10-year Structural Warranty! LIMITED-TIME FINANCING INCENTIVE! Take advantage of a special 5.99% 30 year fix on this select home! This exclusive financing opportunity is available for a limited time and requires closing on or before December 31, 2026. Don't miss the opportunity to make this beautiful home yours while taking advantage of this special rate incentive. Contact the listing agent for additional details, eligibility requirements, and preferred lender information. Terms and conditions apply.
Property Features
Property Type: Residential - Single Family
Basement: None
Cooling: Central Air
Garage: 3 car attached
Heating: Central
Lot Size: 0.50 Acres
Stories: 2.0
Taxes: $0
Year Built: 2026
Amenities
High Speed Internet
Feature Descriptions
Appliances: Electric Oven, Dishwasher, Disposal, Microwave
Exterior: Brick, Fiber Cement
Flooring: Carpet, Laminate
HOA Fee: 150/ Monthly
Parking: Attached, Driveway
Parking Notes: Attached, Driveway
Sewer: Public Sewer
Utilities: Water Available
Water: Public
Room Sizes
Bedroom 1: 13x15
Bedroom 2: 10x12
Bedroom 3: 10x12
Bedroom 4: 10x14
Local Schools
High School: Fairview High School
Middle School: Fairview Middle School
Elementary School: Westwood Elementary School
Listed By / Shown By
Listed By
Agency Name: CastleRock dba The Jones Company
Agency Phone: 6159312275
Shown By
Agent Name: Donna Keller
Agent Phone: (865) 230-5597
Agency Title: Franklin Realty Inc.

Estimate Your Payment
Estimated Payment
$ 4,252.27 per month $4,059.17 Principal & Interest $0.00 Property Tax (data not provided by mls) $193.10 Homeowner's Insurance
7239 Fairlawn Drive | MLS# 3639502
This single family home located at 7239 Fairlawn Drive , Fairview, TN 37062 is currently listed for sale with an asking price of $662,065. This property was built in 2026 and has 4 bedrooms and 2 full and 1 partial baths with 2507 sq. ft. Fairlawn Drive is located in the Brush Creek subdivision. Search Brush Creek real estate on dkeller.franklinrealty.com today.