
BEDS4
BATHS4 full 1 partial
SQUARE FEET4,067
MLS#3621519
STATUSActive
PROPERTY TYPEResidential - Single Family
SUBDIVISIONOrrinshire
Property Description
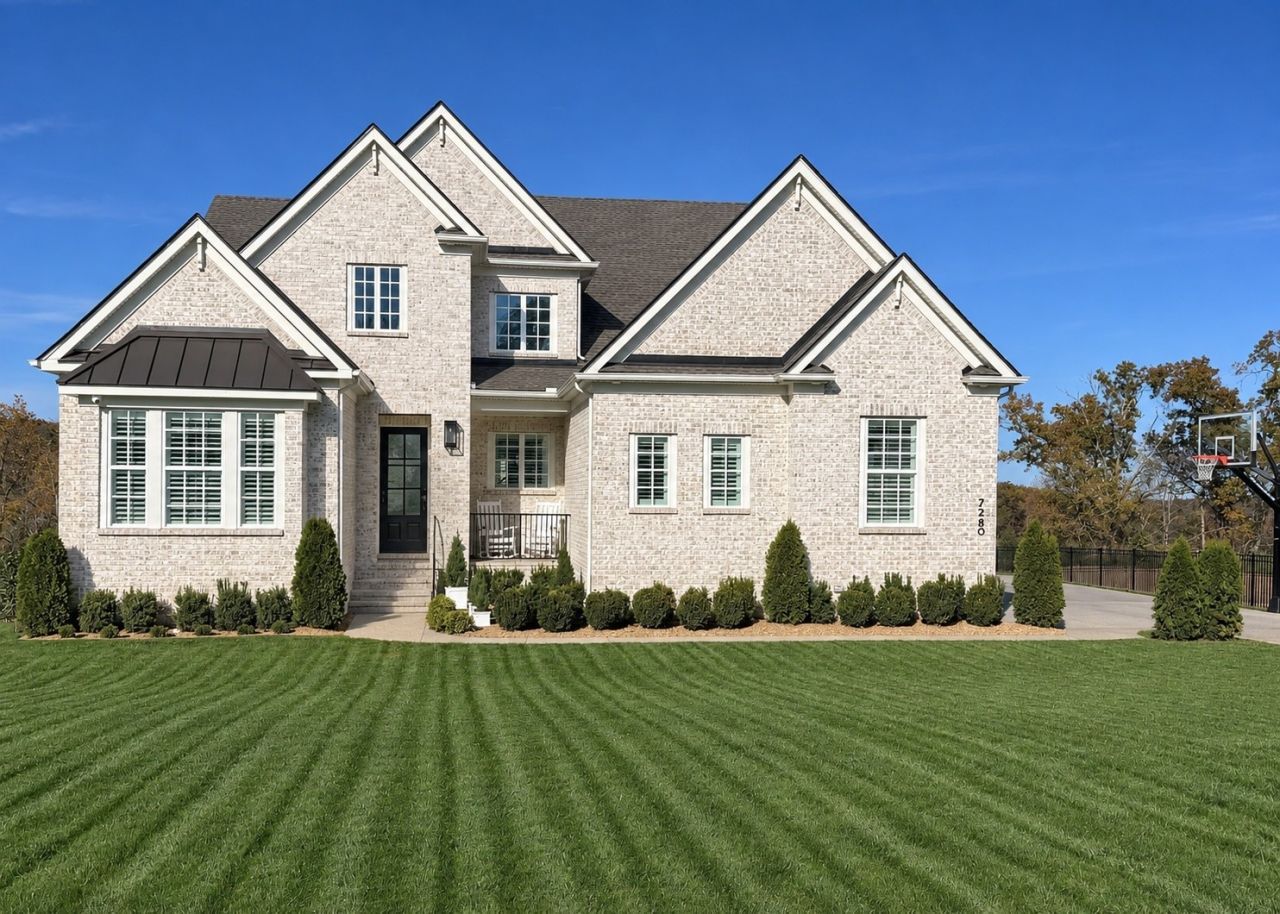
*PREFERRED LENDER TO PROVIDE up to 1% OF LOAN AMOUNT TOWARD BUYER'S INTEREST RATE BUY DOWN. SELLERS TO PAY FIRST YEAR OF HOA DUES. Experience exceptional living in this four bedroom, four and half bathroom home offering 4,000 square feet of beautiful details and finishes, thoughtfully designed to function as exquisitely as it looks. A dramatic two-story foyer filled with natural light creates a memorable first impression and leads to 10-foot ceilings, upgraded crown molding and distinctive wall trim throughout. The kitchen features ceiling-height cabinetry and a generous island, perfect for entertaining and gathering. All Jen-Air appliances including double ovens, over-sized gas cooktop, stand-alone ice maker, and refrigerator add to the atheistic appeal in the kitchen along with a walk-in pantry to provide extra storage. The kitchen opens to the living room and dining area overlooking the well-maintained and expansive backyard. With hardwood flooring in all the living spaces and tiled bathrooms, an easy-care finish from room to room has been created. The main level includes a private primary suite, an extended second bedroom and bath, a dedicated office and a working laundry room with custom cabinetry, sink, and refrigerator. Upstairs, two additional bedrooms with bathrooms along with a bonus loft provide room for guests, hobbies or a separate hangout space. Storage is exceptional throughout. Outside, a covered back porch and extended patio overlook the backyard and adjoining common space for privacy. The four-car garage offers flexibility for vehicles, hobbies, a workshop or additional storage. This recently built home brings thoughtful design paired with useful space and easy everyday living. Buyers and buyer's agent to verify all pertinent information. Please see Offer Instructions. Email offer to katie@onwardre.com.
Property Features
Property Type: Residential - Single Family
Basement: Crawl Space
Cooling: Central Air
Fireplaces: 1
Garage: 4
Heating: Central, ENERGY STAR Qualified Equipment
Lot Size: 0.53 Acres
Stories: 2.0
Taxes: $3,478
Year Built: 2025
Amenities
Ceiling Fan(s)
Entrance Foyer
Extra Closets
High Ceilings
Open Floorplan
Pantry
Smart Thermostat
Walk-In Closet(s)
Feature Descriptions
Appliances: Double Oven, Cooktop, Dishwasher, Disposal, Ice Maker, Microwave, Refrigerator, Stainless Steel Appliance(s)
Association Amenities: Sidewalks
Days on Site: 36
Exterior: Brick
Fireplace: Den
Flooring: Wood, Tile
HOA Fee: 300/ Quarterly
Laundry: Electric Dryer Hookup, Washer Hookup
Lot: Level
Lot Dimensions: 111 X 232
Other Equipment: Irrigation System
Parcel#: 094021L A 00300 00001021L
Parking: Garage Door Opener, Garage Faces Side, Driveway
Parking Notes: Garage Door Opener, Garage Faces Side, Driveway
Patio/Porch: Porch, Covered, Patio
Security: Security System, Smoke Detector(s)
Sewer: Public Sewer
Topography: Level
Utilities: Water Available
Water: Public
Room Sizes
Bedroom 1: 15x21
Bedroom 2: 12x19
Bedroom 3: 12x18
Bedroom 4: 12x14
Recreation Room: 17x19
Dining Room: 14x15
Kitchen: 13x19
Living Room: 19x20
Other Room: 11x13
Other Room 2: 10x11
Local Schools
High School: Fairview High School
Middle School: Fairview Middle School
Elementary School: Westwood Elementary School
Listed By / Shown By
Listed By
Agency Name: Onward Real Estate
Agency Phone: 6152345180
Shown By
Agent Name: Donna Keller
Agent Phone: (865) 230-5597
Agency Title: Franklin Realty Inc.

Estimate Your Payment
Estimated Payment
$ 8,607.26 per month $7,939.72 Principal & Interest $289.83 Property Tax $377.71 Homeowner's Insurance
7280 Orrinshire Dr | MLS# 3621519
This single family home located at 7280 Orrinshire Dr, Fairview, TN 37062 is currently listed for sale with an asking price of $1,295,000. This property was built in 2025 and has 4 bedrooms and 4 full and 1 partial baths with 4067 sq. ft. Orrinshire Dr is located in the Orrinshire subdivision. Search Orrinshire real estate on dkeller.franklinrealty.com today.