
BEDS4
BATHS3 full
SQUARE FEET1,850
MLS#712054
STATUSActive
PROPERTY TYPEResidential - Single Family
SUBDIVISIONOther
Property Description
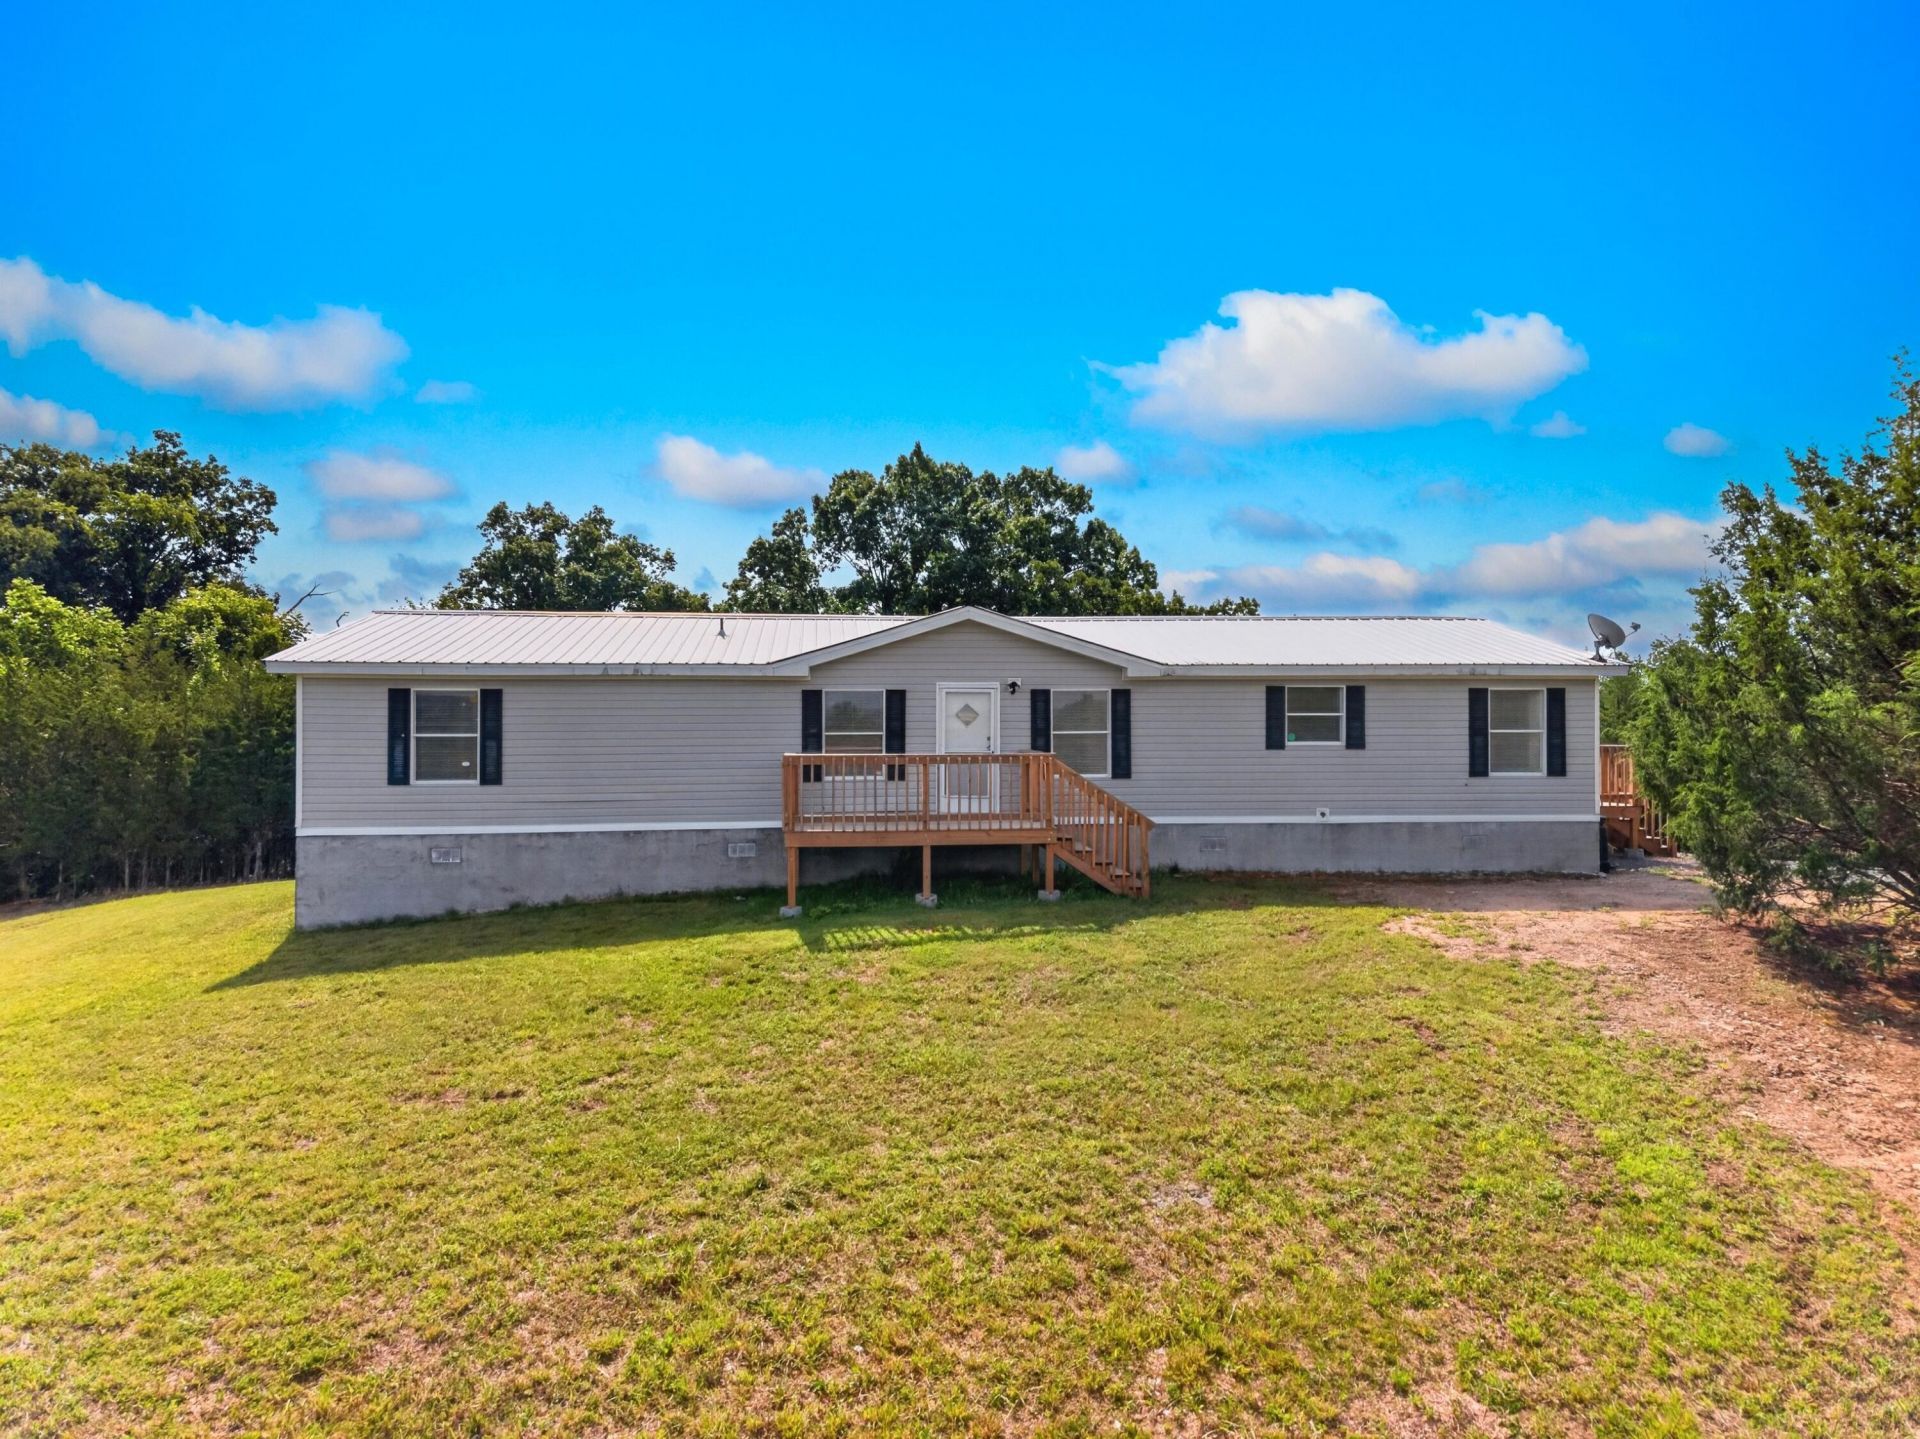
Looking for privacy and room to spread out? This secluded property offers over 9 acres of beautiful East Tennessee countryside with stunning mountain views and a peaceful setting that's hard to find.The 4-bedroom, 3-full-bath manufactured home features over 1,800 square feet of living space with a desirable split-bedroom floor plan and an open-concept layout that's perfect for everyday living and entertaining. The interior has been freshly painted, giving the home a clean, move-in-ready feel. Bedroom 4 is a combination of bedroom 4 & 5 and is one large bedroom with it's own full bath. Idea for guest, or mother in-law suite. Outside, you'll love the 30x30 detached garage, providing plenty of room for vehicles, equipment, hobbies, or workshop space. A long gravel driveway leads to the home, which is completely hidden from the road, offering exceptional privacy and tranquility.If you've been searching for acreage, mountain views, and a private country setting without sacrificing space and comfort, this property is one you won't want to miss!Central location. 20 minutes to Downtown Greenville, 20 minutes to Morristown, 30 minutes from Bass Pro Shops / Pigeon Forge Exit, 45 minutes to Johnson City and 1 hour to Bristol. Also less than 30 minutes to Douglas and Cherokee Lakes. 45 minutes to Ft Patrick Henry and Boone Lakes. These directions are better than the way Google takes you: From Morristown head north on I81, take the Fish Hatchery Rd exit, head south on Fish Hatchery Rd, left on McDonald Rd, go 2.8 miles on McDonald Rd, gravel drive on the right. You can not see the home from the road.
Property Features
Property Type: Residential - Single Family
Cooling: Central Air, Heat Pump, Electric
Garage: 2
Heating: Central, Heat Pump, Electric
Home Style: Traditional
Lot Size: 9.00 Acres
Roof Type: Metal
Stories: 1.0
Year Built: 1998
Feature Descriptions
Appliances: Double Oven, Range Hood, Electric Water Heater, Electric Range, Electric Oven, Dishwasher
Days on Site: 15
Exterior: Stucco, Vinyl Siding
Farms: Tillable
Flooring: Carpet, Plank, Luxury Vinyl
HOA Y/N: No
Interior: Breakfast Bar, Walk-In Closet(s), Soaking Tub, Laminate Counters, Eat-in Kitchen, Entrance Foyer, Double Vanity, Ceiling Fan(s), Cathedral Ceiling(s)
Laundry: Electric Dryer Hookup, Washer Hookup, Main Level, Laundry Room
Lot: Agricultural, Wooded, Views, See Remarks, Secluded, Rolling Slope, Private, Pasture, Irregular Lot, Gentle Sloping, Front Yard, Cleared, Back Yard
Lot Dimensions: 50/0/479/1362
Outbuildings: Garage(s)
Parcel #: 030.02
Porch/Patio/Deck: Deck
Rooms Total: 7
Sewer: Septic Tank
Special View Info: Hills, Rural, Mountain(s)
View: Hills, Rural, Mountain(s)
Water: Public
Windows: Blinds, Double Pane Windows
Local Schools
High School: West Greene
Middle School: Mcdonald
Elementary School: Mcdonald
Listed By / Shown By
Listed By
Agency Name: RE/MAX Real Estate Ten Midtown
Agency Phone: (423) 581-8881
Shown By
Agent Name: Donna Keller
Agent Phone: (865) 230-5597
Agency Title: Franklin Realty Inc.

Estimate Your Payment
Estimated Payment
$ 2,215.20 per month $2,114.60 Principal & Interest $0.00 Property Tax (data not provided by mls) $100.60 Homeowner's Insurance
7319 Mcdonald Road | MLS# 712054
This single family home located at 7319 Mcdonald Road, Mohawk, TN 37810 is currently listed for sale with an asking price of $344,900. This property was built in 1998 and has 4 bedrooms and 3 full baths with 1850 sq. ft. Mcdonald Road is located in the Other subdivision. Search Other real estate on dkeller.franklinrealty.com today.