
BEDS2
BATHS2 full
SQUARE FEET1,563
MLS#3622245
STATUSActive
PROPERTY TYPEResidential - Single Family
SUBDIVISIONMagnolia Farms
Property Description
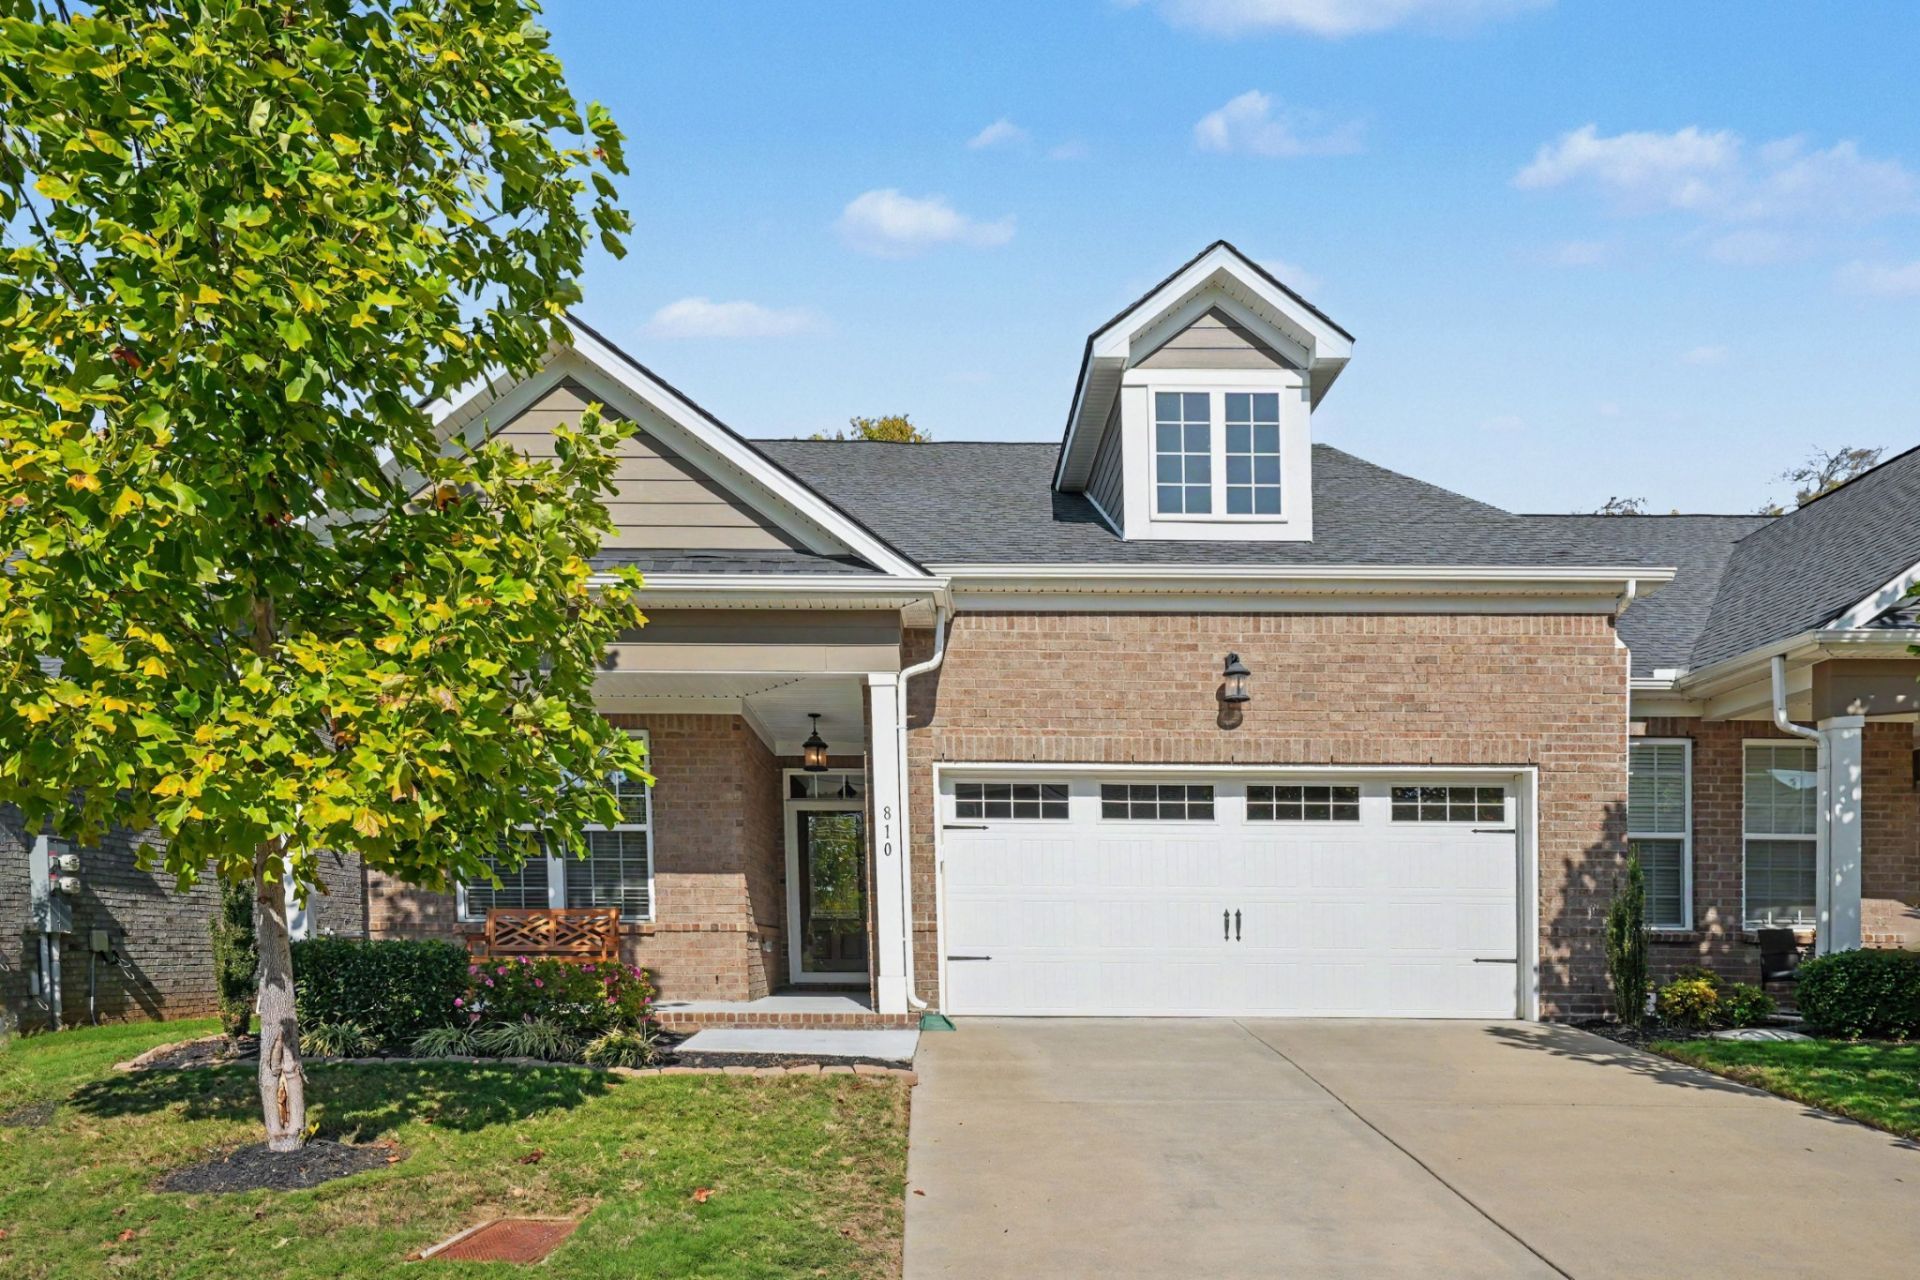
***Special financing incentive available! Qualified buyers may receive a $3,000 lender credit plus a complimentary appraisal when financing through the preferred lender. Contact us for details!***Located in Magnolia Farms in Hermitage, this thoughtfully upgraded condo features a combination of builder upgrades and owner-added improvements. Shiplap accents, 6-inch baseboards, crown molding in the living area, and upgraded lighting add character throughout. The kitchen offers granite countertops, upgraded staggered cabinetry with decorative trim, and upgraded appliances, with soft-close cabinets throughout the home. A hallway valet cabinet with granite and laundry room cabinetry provide additional storage. Outdoor features include a screened porch, fenced outdoor area, and patio gas line. Additional improvements include upgraded carpeting, ceiling fans, window blinds, a patio-door shade, upgraded front and storm doors, and an insulated garage with pull-down stairs. Access to Magnolia Farms' community pool and playground included.
Property Features
Property Type: Residential - Single Family
Basement: None
Cooling: Central Air
Garage: 2 car attached
Heating: Central, Electric, Natural Gas
Lot Size: 0.09 Acres
Roof Type: Shingle
Stories: 1.0
Taxes: $2,908
Year Built: 2021
Amenities
High Ceilings
Feature Descriptions
Appliances: Electric Oven, Dishwasher, Disposal, ENERGY STAR Qualified Appliances, Microwave, Refrigerator
Association Amenities: Playground, Pool, Sidewalks
Days on Site: 34
Exterior: Brick, Fiber Cement
Fencing: Back Yard
Flooring: Carpet, Wood, Tile, Vinyl
HOA Fee: 282/ Monthly
Lot Dimensions: 40x100
Parcel#: 086130B04000CO
Parking: Garage Faces Front, Driveway
Parking Notes: Garage Faces Front, Driveway
Patio/Porch: Porch, Covered, Patio, Screened
Security: Fire Alarm, Smoke Detector(s)
Sewer: Public Sewer
Utilities: Electricity Available, Natural Gas Available, Water Available
Water: Public
Room Sizes
Bedroom 1: 15x10
Bedroom 2: 11x11
Dining Room: 10x6
Kitchen: 19x13
Living Room: 21x17
Local Schools
High School: McGavock Comp High School
Middle School: DuPont Tyler Middle
Elementary School: Tulip Grove Elementary
Listed By / Shown By
Listed By
Agency Name: simpliHOM
Agency Phone: 8558569466
Shown By
Agent Name: Donna Keller
Agent Phone: (865) 230-5597
Agency Title: Franklin Realty Inc.

Estimate Your Payment
Estimated Payment
$ 2,875.65 per month $2,513.73 Principal & Interest $242.33 Property Tax $119.58 Homeowner's Insurance
810 Sunset View Dr | MLS# 3622245
This single family home located at 810 Sunset View Dr, Hermitage, TN 37076 is currently listed for sale with an asking price of $410,000. This property was built in 2021 and has 2 bedrooms and 2 full baths with 1563 sq. ft. Sunset View Dr is located in the Magnolia Farms subdivision. Search Magnolia Farms real estate on dkeller.franklinrealty.com today.