
BEDS3
BATHS2 full
SQUARE FEET1,959
MLS#3639424
STATUSActive
PROPERTY TYPEResidential - Single Family
SUBDIVISIONCountry Village #1
Property Description
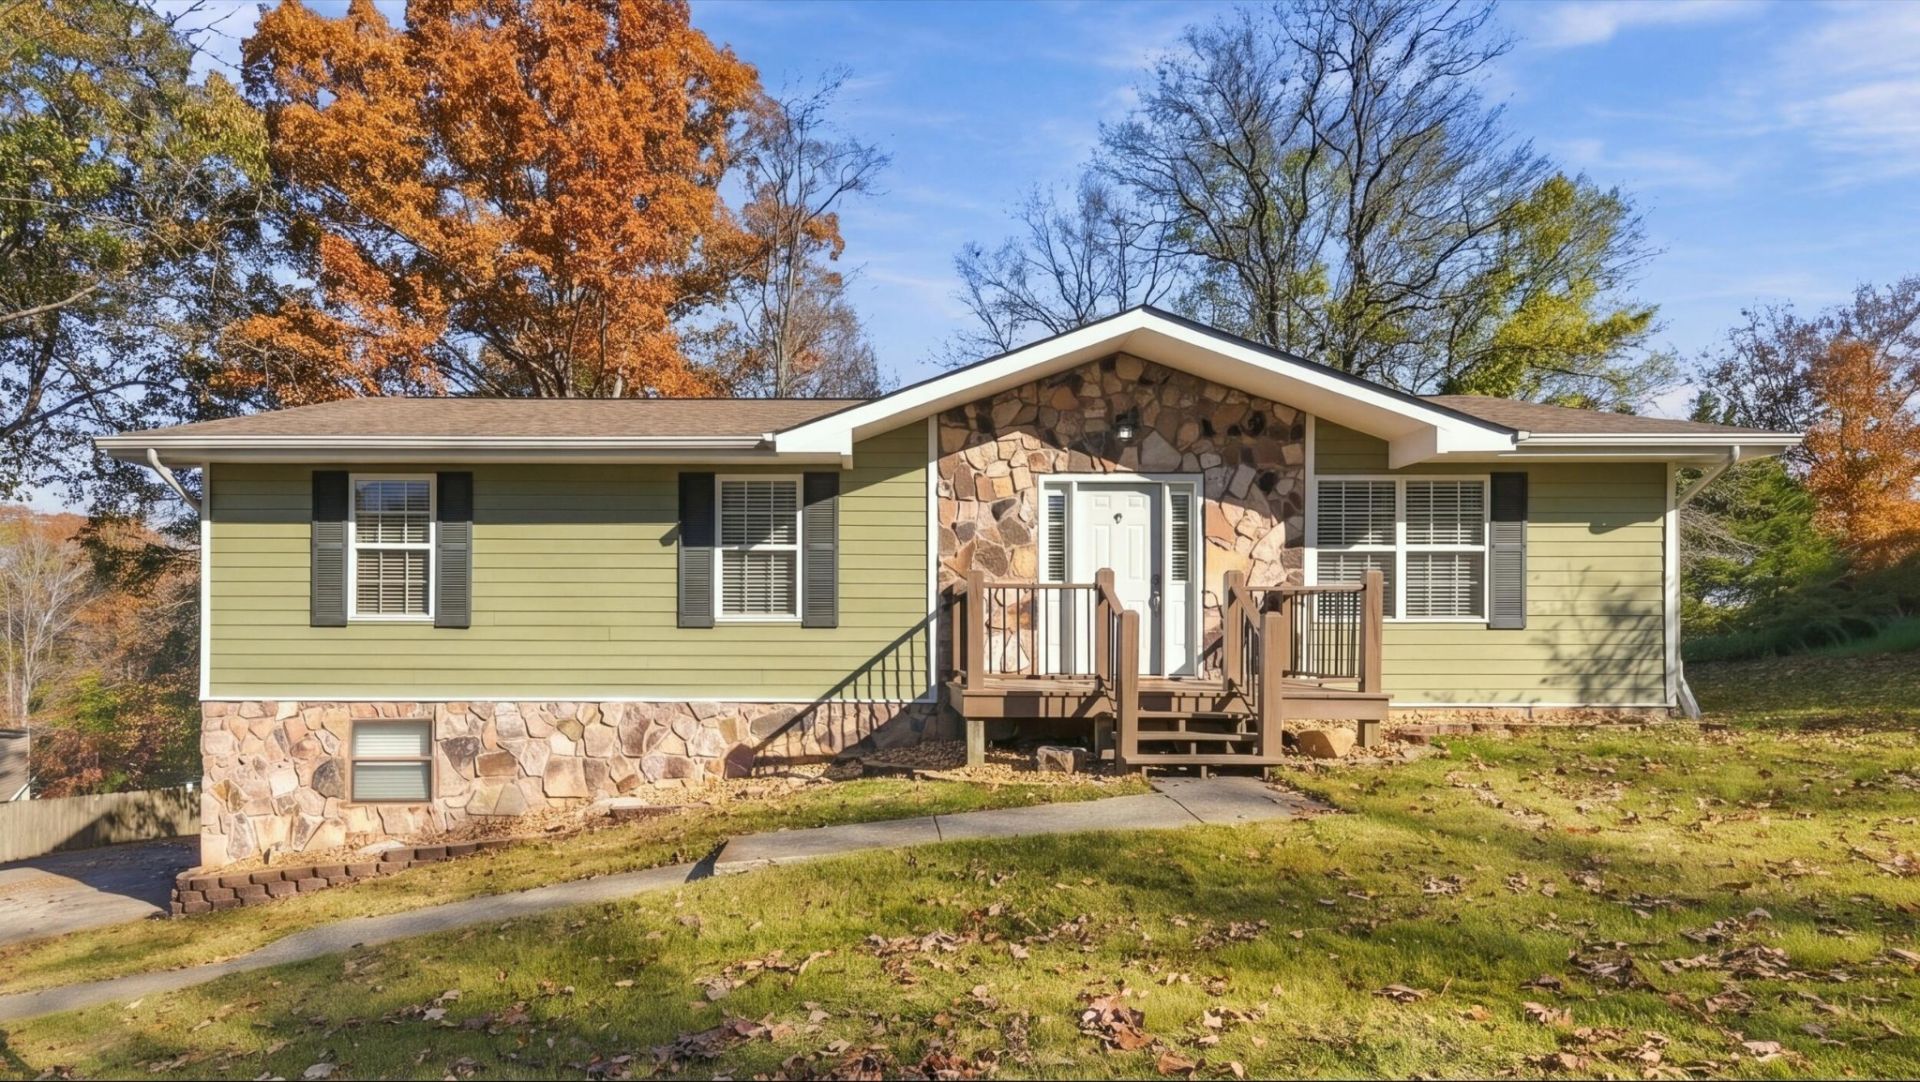
This three bedroom, two bathroom home in Ooltewah sits on a quiet street with a large, level back yard and a generous deck. Step inside and the main living area opens up immediately with hardwood floors, a gas fireplace flanked by built in shelving on both sides, and plenty of natural light throughout. From the living room, you move into the dining room, which is a good size with wainscoting on the walls and a door out to the back deck overlooking the yard. The kitchen sits just off the dining room and has real cabinet space, a center island, granite countertops with a custom rough edge finish, tile backsplash, and stainless steel appliances.Down the hall are all three bedrooms and both full baths. The two secondary bedrooms each have carpet and a closet. The hall bath has a tub/shower combo. At the end of the hall, the primary bedroom is spacious with his and hers closets. The en suite bath has a double vanity, a separate shower, and a private toilet room. Downstairs is a large finished recreation room, nearly 600 square feet of open space, with built in cabinetry, laundry hookups, and access to the two car garage.
Property Features
Property Type: Residential - Single Family
Basement: Yes
Basement: Full, Finished
Cooling: Central Air
Fireplaces: 1
Heating: Central
Lot Size: 0.37 Acres
Roof Type: Other
Stories: 2.0
Taxes: $1,037
Year Built: 1983
Amenities
Ceiling Fan(s)
Feature Descriptions
Appliances: Refrigerator, Microwave, Electric Range, Dishwasher
Fireplace: Living Room
Flooring: Carpet, Wood, Other
Lot: Level, Other
Lot Dimensions: 102.16X157.53
Parcel#: 131C A 006
Parking: Garage Door Opener, Detached, Concrete, Driveway
Parking Notes: Garage Door Opener, Detached, Concrete, Driveway
Patio/Porch: Deck
Security: Smoke Detector(s)
Sewer: Septic Tank
Topography: Level, Other
Utilities: Water Available
Water: Public
Local Schools
High School: Ooltewah High School
Middle School: Hunter Middle School
Elementary School: Ooltewah Elementary School
Listed By / Shown By
Listed By
Agency Name: Epique Realty
Agency Phone: 8888933537
Shown By
Agent Name: Donna Keller
Agent Phone: (865) 230-5597
Agency Title: Franklin Realty Inc.

Estimate Your Payment
Estimated Payment
$ 2,238.03 per month $2,053.91 Principal & Interest $86.42 Property Tax $97.71 Homeowner's Insurance
8401 Rosetree Drive | MLS# 3639424
This single family home located at 8401 Rosetree Drive, Ooltewah, TN 37363 is currently listed for sale with an asking price of $335,000. This property was built in 1983 and has 3 bedrooms and 2 full baths with 1959 sq. ft. Rosetree Drive is located in the Country Village #1 subdivision. Search Country Village #1 real estate on dkeller.franklinrealty.com today.