
BEDS3
BATHS3 full 1 partial
SQUARE FEET2,700
MLS#713645
STATUSActive
PROPERTY TYPEResidential - Single Family
Property Description
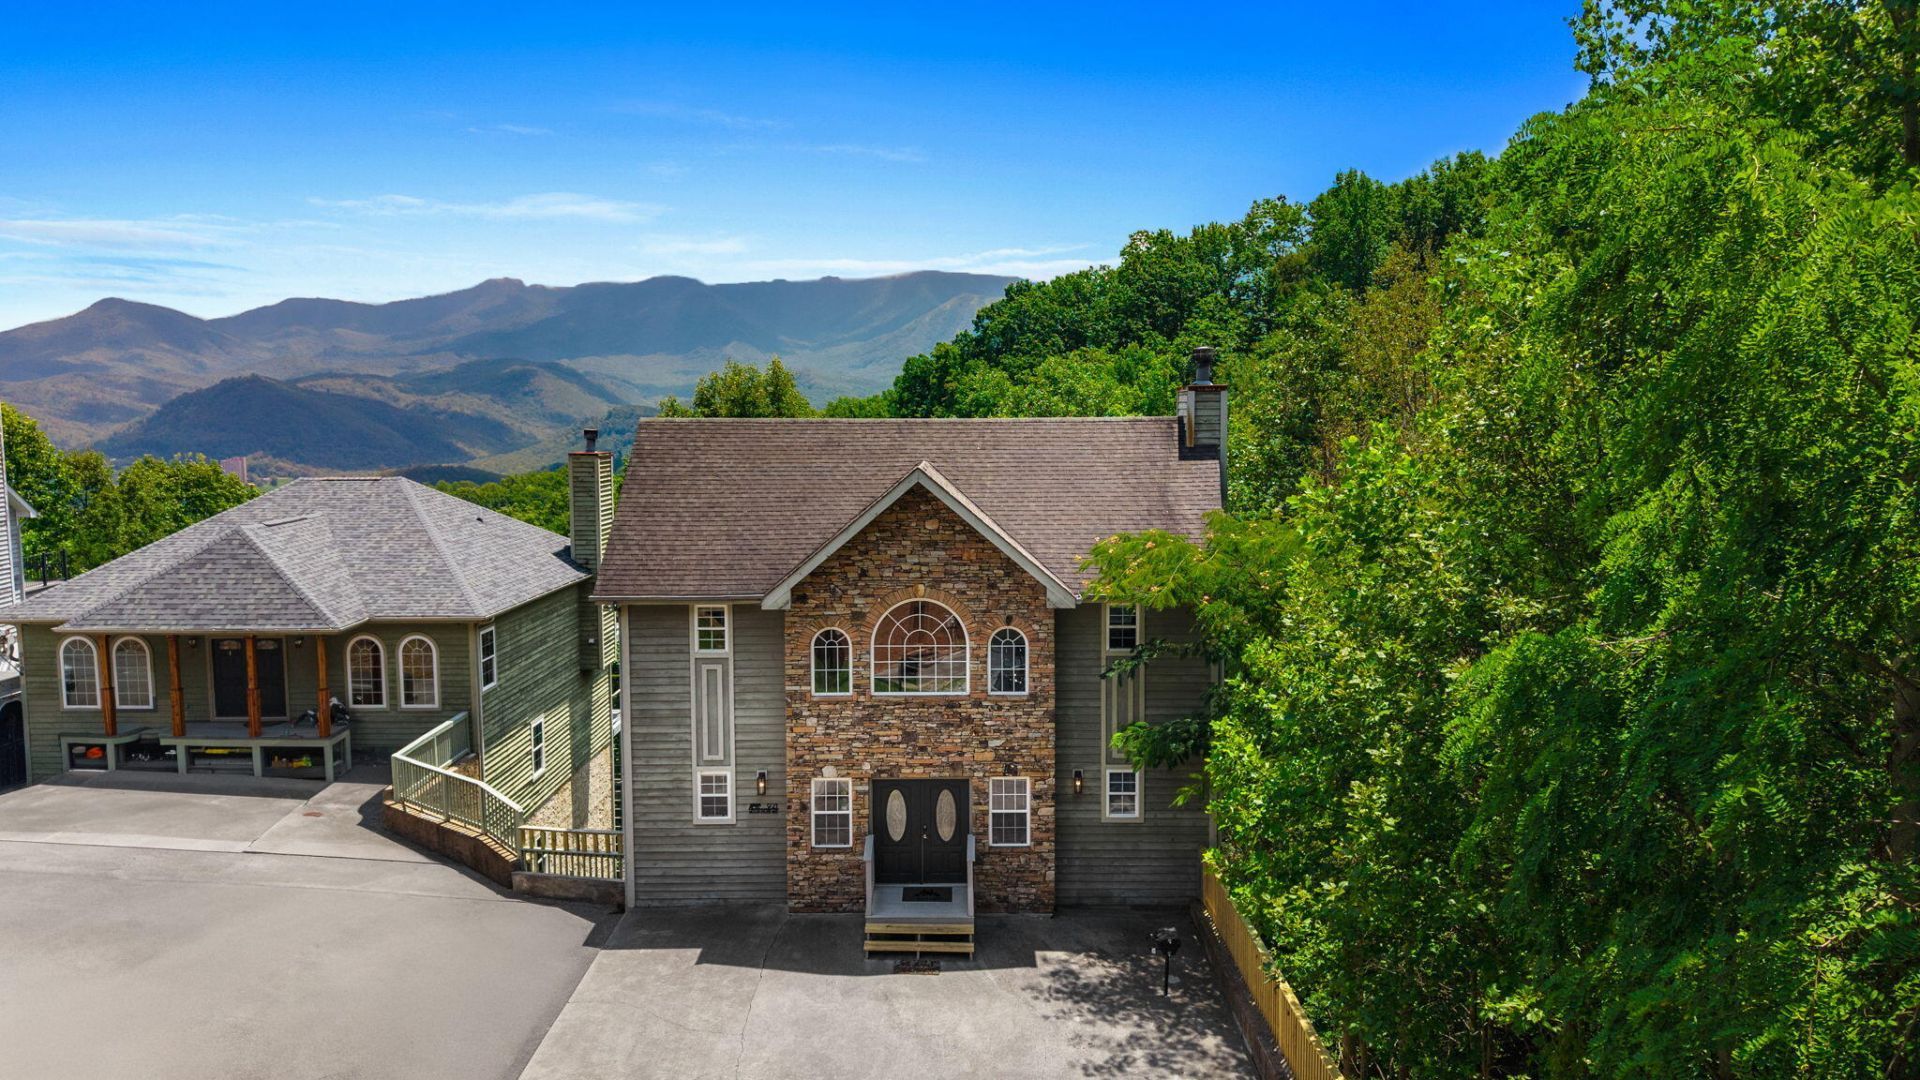
Breathtaking Views!!Welcome to this Mountain View retreat, perfect for family getaways or the overnight rental market (currently on an overnight program) or a mix of both! With 3 bedrooms and 3.5 baths, and 2.700 square feet, plus a deck on all 3 levels for maximum views and relaxation. You will find a 5 person Hot Tub on the middle level and stunning views from the top level just out the primary suite with a king sized bed! Everything seen in the pictures will convey with the property, including all appliances and pool table and games in game room as well as washer & dryer. All safety and regulatory compliance issues have recently been inspected and brought up to current codes. This place is turnkey and ready to be your next investment, getaway or both! Great location, just a few minutes to Gatlinburg strip, and all the amenities! AirDNA appraisal is uploaded in docs. 8.40% CAP rate, appraisal was in May 2026. Projected net income was 57K and expenses were 40k
Property Features
Property Type: Residential - Single Family
Cooling: Central Air, Heat Pump
Fireplaces: 1
Heating: Central, Heat Pump
Lot Size: 0.02 Acres
Roof Type: Shingle
Stories: 3.0
Year Built: 2004
Feature Descriptions
Appliances: Dryer, Washer, Refrigerator, Microwave, Electric Oven, Dishwasher
Exterior: Wood Siding
Exterior: Balcony
Fireplace: Electric
Flooring: Carpet, Tile, Hardwood
HOA Y/N: Yes
Laundry: Laundry Closet, Lower Level
Lot Dimensions: .02
Parcel #: 125M G 014.00
Porch/Patio/Deck: Rear Porch
Rooms Total: 8
Sewer: Public Sewer
Special View Info: Mountain(s)
View: Mountain(s)
Water: Public
Windows: Double Pane Windows
Listed By / Shown By
Listed By
Agency Name: Cook & Company Realty
Agency Phone: (423) 552-0881
Shown By
Agent Name: Donna Keller
Agent Phone: (865) 230-5597
Agency Title: Franklin Realty Inc.

Estimate Your Payment
Estimated Payment
$ 4,816.40 per month $4,597.68 Principal & Interest $0.00 Property Tax (data not provided by mls) $218.72 Homeowner's Insurance
921 Wood Smoke Way | MLS# 713645
This single family home located at 921 Wood Smoke Way, Gatlinburg, TN 37738 is currently listed for sale with an asking price of $749,900. This property was built in 2004 and has 3 bedrooms and 3 full and 1 partial baths with 2700 sq. ft. Search Gatlinburg real estate on dkeller.franklinrealty.com today.