
BEDS5
BATHS2 full 1 partial
SQUARE FEET3,466
MLS#3638354
STATUSActive
PROPERTY TYPEResidential - Single Family
SUBDIVISIONFoxboro Est Sec 6
Property Description
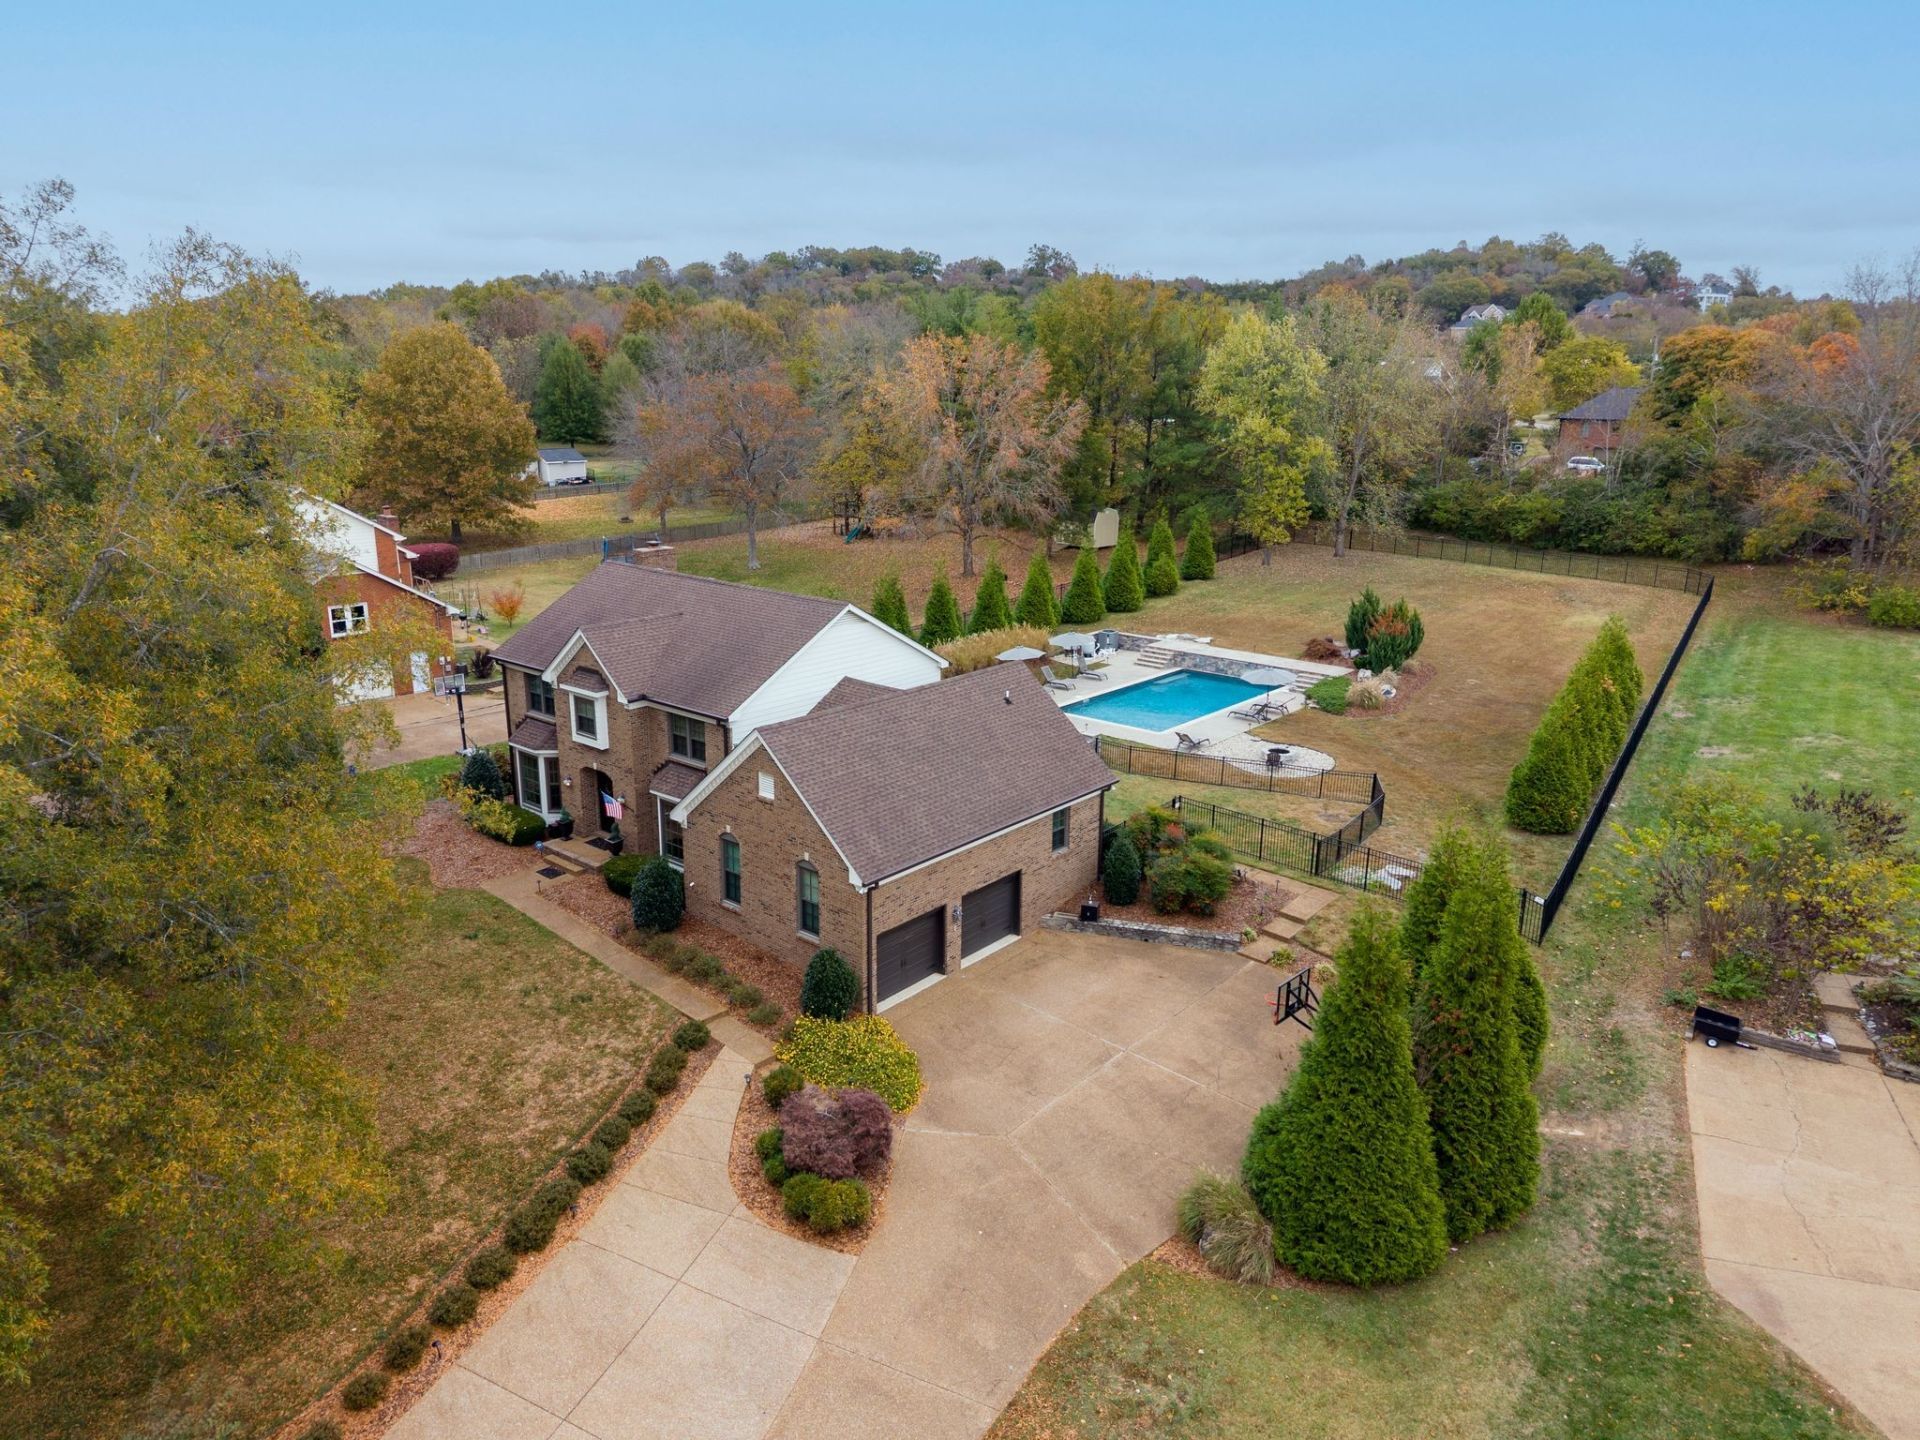
This timeless Brentwood home is perfect for your next chapter. Complete with over $450k in upgrades and improvements and situated on 1.13 acres, it really is a gem! With a stunning 20 x 40 heated saltwater pool, the indoor and outdoor living is simply spectacular! Both HVAC units and water heater are 2 years old. The pool and screened porch complete with elegant stamped concrete were completed 4 years ago. Additional recent renovations & updates include an all new Master Bath Spa Experience, all new upstairs secondary bathroom, wood treads for the staircase, new wood and iron railing for the stairs, new hardwood floors for the upstairs landing, new tile entry, all new lighting, additional concrete poured for extra driveway parking, iron front door, stainless kitchen appliances, resurfaced garage, new blinds, new fencing for the backyard, new landscaping for the pool retreat, new gutters & new windows. You are extremely close to the interstate, will be living in a superb neighborhood for walking while also being close to the 52 acre Windy Hill Park.
Property Features
Property Type: Residential - Single Family
Basement: Crawl Space
Cooling: Central Air
Fireplaces: 1
Garage: 2
Heating: Central
Home Style: Traditional
Lot Size: 1.13 Acres
Stories: 2.0
Taxes: $4,473
Year Built: 1985
Amenities
Ceiling Fan(s)
Entrance Foyer
Extra Closets
Pantry
Redecorated
Walk-In Closet(s)
Feature Descriptions
Appliances: Double Oven, Gas Range, Dishwasher, Disposal, Microwave, Refrigerator, Stainless Steel Appliance(s)
Days on Site: 3
Exterior: Brick, Wood Siding
Fencing: Back Yard
Fireplace: Den
Flooring: Carpet, Wood, Tile
HOA Fee: 125/ Annually
Laundry: Gas Dryer Hookup, Washer Hookup
Lot: Level
Lot Dimensions: 175 X 365
Parcel#: 094029L E 01200 00015029E
Parking: Garage Door Opener, Garage Faces Side, Aggregate
Parking Notes: Garage Door Opener, Garage Faces Side, Aggregate
Patio/Porch: Patio, Screened
Pool: In Ground
Security: Smoke Detector(s)
Sewer: Public Sewer
Swimming Pool: Yes
Topography: Level
Utilities: Water Available
Water: Public
Room Sizes
Bedroom 1: 13x17
Bedroom 2: 11x16
Bedroom 3: 11x13
Bedroom 4: 9x12
Den: 19x15
Recreation Room: 22x24
Dining Room: 13x17
Kitchen: 19x20
Living Room: 14x16
Other Room: 10x10
Local Schools
High School: Brentwood High School
Middle School: Brentwood Middle School
Elementary School: Edmondson Elementary
Listed By / Shown By
Listed By
Agency Name: Compass RE
Agency Phone: 6154755616
Shown By
Agent Name: Donna Keller
Agent Phone: (865) 230-5597
Agency Title: Franklin Realty Inc.

Estimate Your Payment
Estimated Payment
$ 10,006.84 per month $9,196.59 Principal & Interest $372.75 Property Tax $437.50 Homeowner's Insurance
9220 Brushboro Dr | MLS# 3638354
This single family home located at 9220 Brushboro Dr, Brentwood, TN 37027 is currently listed for sale with an asking price of $1,499,999. This property was built in 1985 and has 5 bedrooms and 2 full and 1 partial baths with 3466 sq. ft. Brushboro Dr is located in the Foxboro Est Sec 6 subdivision. Search Foxboro Est Sec 6 real estate on dkeller.franklinrealty.com today.