
BEDS5
BATHS4 full 1 partial
SQUARE FEET5,111
MLS#3638867
STATUSActive
PROPERTY TYPEResidential - Single Family
SUBDIVISIONSaratoga Hills Sec 2
Property Description
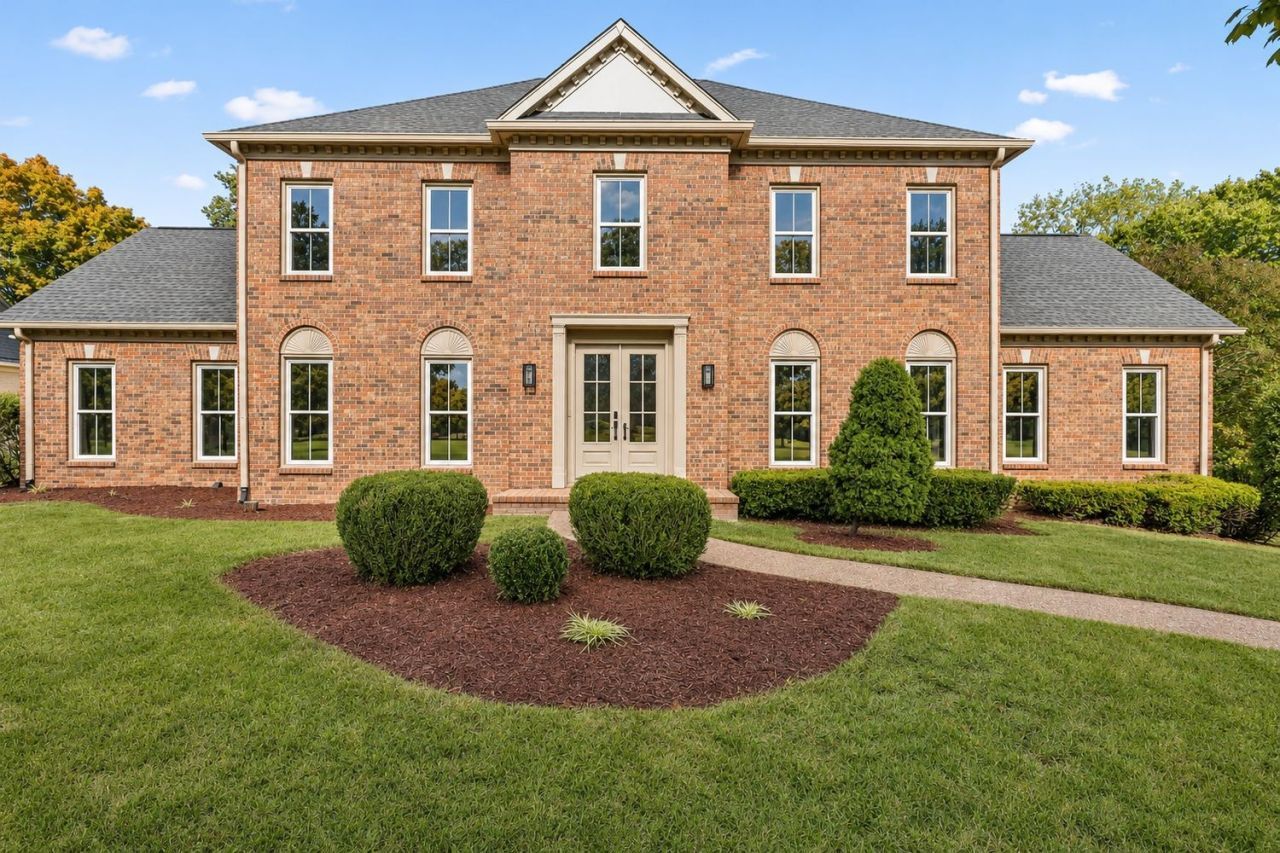
5 Bed / Basement / Pool / No HOA - Situated on over an acre in Brentwood's established Saratoga Hills neighborhood, this beautifully remodeled home offers an exceptional combination of space, privacy, and convenience-all with NO HOA! Thoughtfully updated throughout, the home features a stunning renovated kitchen, beautifully updated bathrooms, and a versatile floor plan designed for everyday living and entertaining. The expansive main level offers a spacious guest suite, formal living and dining rooms, inviting family room, and an oversized bonus/media room, providing multiple spaces to gather, relax, or entertain. Upstairs, the generous primary suite serves as a private retreat, accompanied by two additional guest bedrooms. The finished walkout basement adds even more flexibility with an additional guest suite and bonus/storage room, ideal for multigenerational living, a home gym, or recreation space. Step outside to your own backyard oasis featuring a BRAND-NEW heated saltwater pool, expansive lawn, and plenty of space for outdoor entertaining. Ideally positioned near Concord Road with convenient access to I-65, downtown Nashville, Nashville International Airport, Brentwood's shopping and dining, and Cool Springs. Zoned for highly regarded Edmondson Elementary, Brentwood Middle, and Brentwood High School. With extensive renovations, a new pool, over an acre of land, and no HOA, this property offers an incredible opportunity to enjoy the best of Brentwood living!
Property Features
Property Type: Residential - Single Family
Basement: Yes
Basement: Finished, Full, Walk-Out Access
Cooling: Central Air
Fireplaces: 2
Garage: 2 car attached
Heating: Central
Home Style: Traditional
Lot Size: 1.12 Acres
Roof Type: Asphalt
Stories: 3.0
Taxes: $4,518
Year Built: 1985
Amenities
Bookcases
Built-in Features
Ceiling Fan(s)
Entrance Foyer
Extra Closets
Pantry
Walk-In Closet(s)
Kitchen Island
Feature Descriptions
Appliances: Double Oven, Cooktop, Gas Range, Dishwasher, Microwave, Refrigerator, Stainless Steel Appliance(s)
Days on Site: 1
Exterior: Brick
Fencing: Back Yard
Fireplace: Den, Family Room
Flooring: Wood, Tile
Laundry: Electric Dryer Hookup, Washer Hookup
Lot Dimensions: 193 X 243
Parcel#: 094030P A 01100 00015030P
Parking: Garage Faces Rear, Driveway
Parking Notes: Garage Faces Rear, Driveway
Patio/Porch: Deck, Covered
Pool: In Ground
Sewer: Public Sewer
Swimming Pool: Yes
Utilities: Water Available
Water: Public
Room Sizes
Bedroom 1: 13x29
Bedroom 2: 14x15
Bedroom 3: 14x14
Bedroom 4: 13x17
Den: 15x22
Recreation Room: 13x17
Dining Room: 13x15
Hobby Room: 15x21
Kitchen: 13x24
Living Room: 13x17
Other Room: 11x16
Other Room 2: 9x29
Local Schools
High School: Brentwood High School
Middle School: Brentwood Middle School
Elementary School: Edmondson Elementary
Listed By / Shown By
Listed By
Agency Name: Compass RE
Agency Phone: 6154755616
Shown By
Agent Name: Donna Keller
Agent Phone: (865) 230-5597
Agency Title: Franklin Realty Inc.

Estimate Your Payment
Estimated Payment
$ 11,930.98 per month $11,029.78 Principal & Interest $376.50 Property Tax $524.71 Homeowner's Insurance
9312 Chesapeake Dr | MLS# 3638867
This single family home located at 9312 Chesapeake Dr, Brentwood, TN 37027 is currently listed for sale with an asking price of $1,799,000. This property was built in 1985 and has 5 bedrooms and 4 full and 1 partial baths with 5111 sq. ft. Chesapeake Dr is located in the Saratoga Hills Sec 2 subdivision. Search Saratoga Hills Sec 2 real estate on dkeller.franklinrealty.com today.