
BEDS3
BATHS2 full
SQUARE FEET1,855
MLS#1348287
STATUSActive
PROPERTY TYPEResidential - Single Family
SUBDIVISIONSugarwood
Property Description
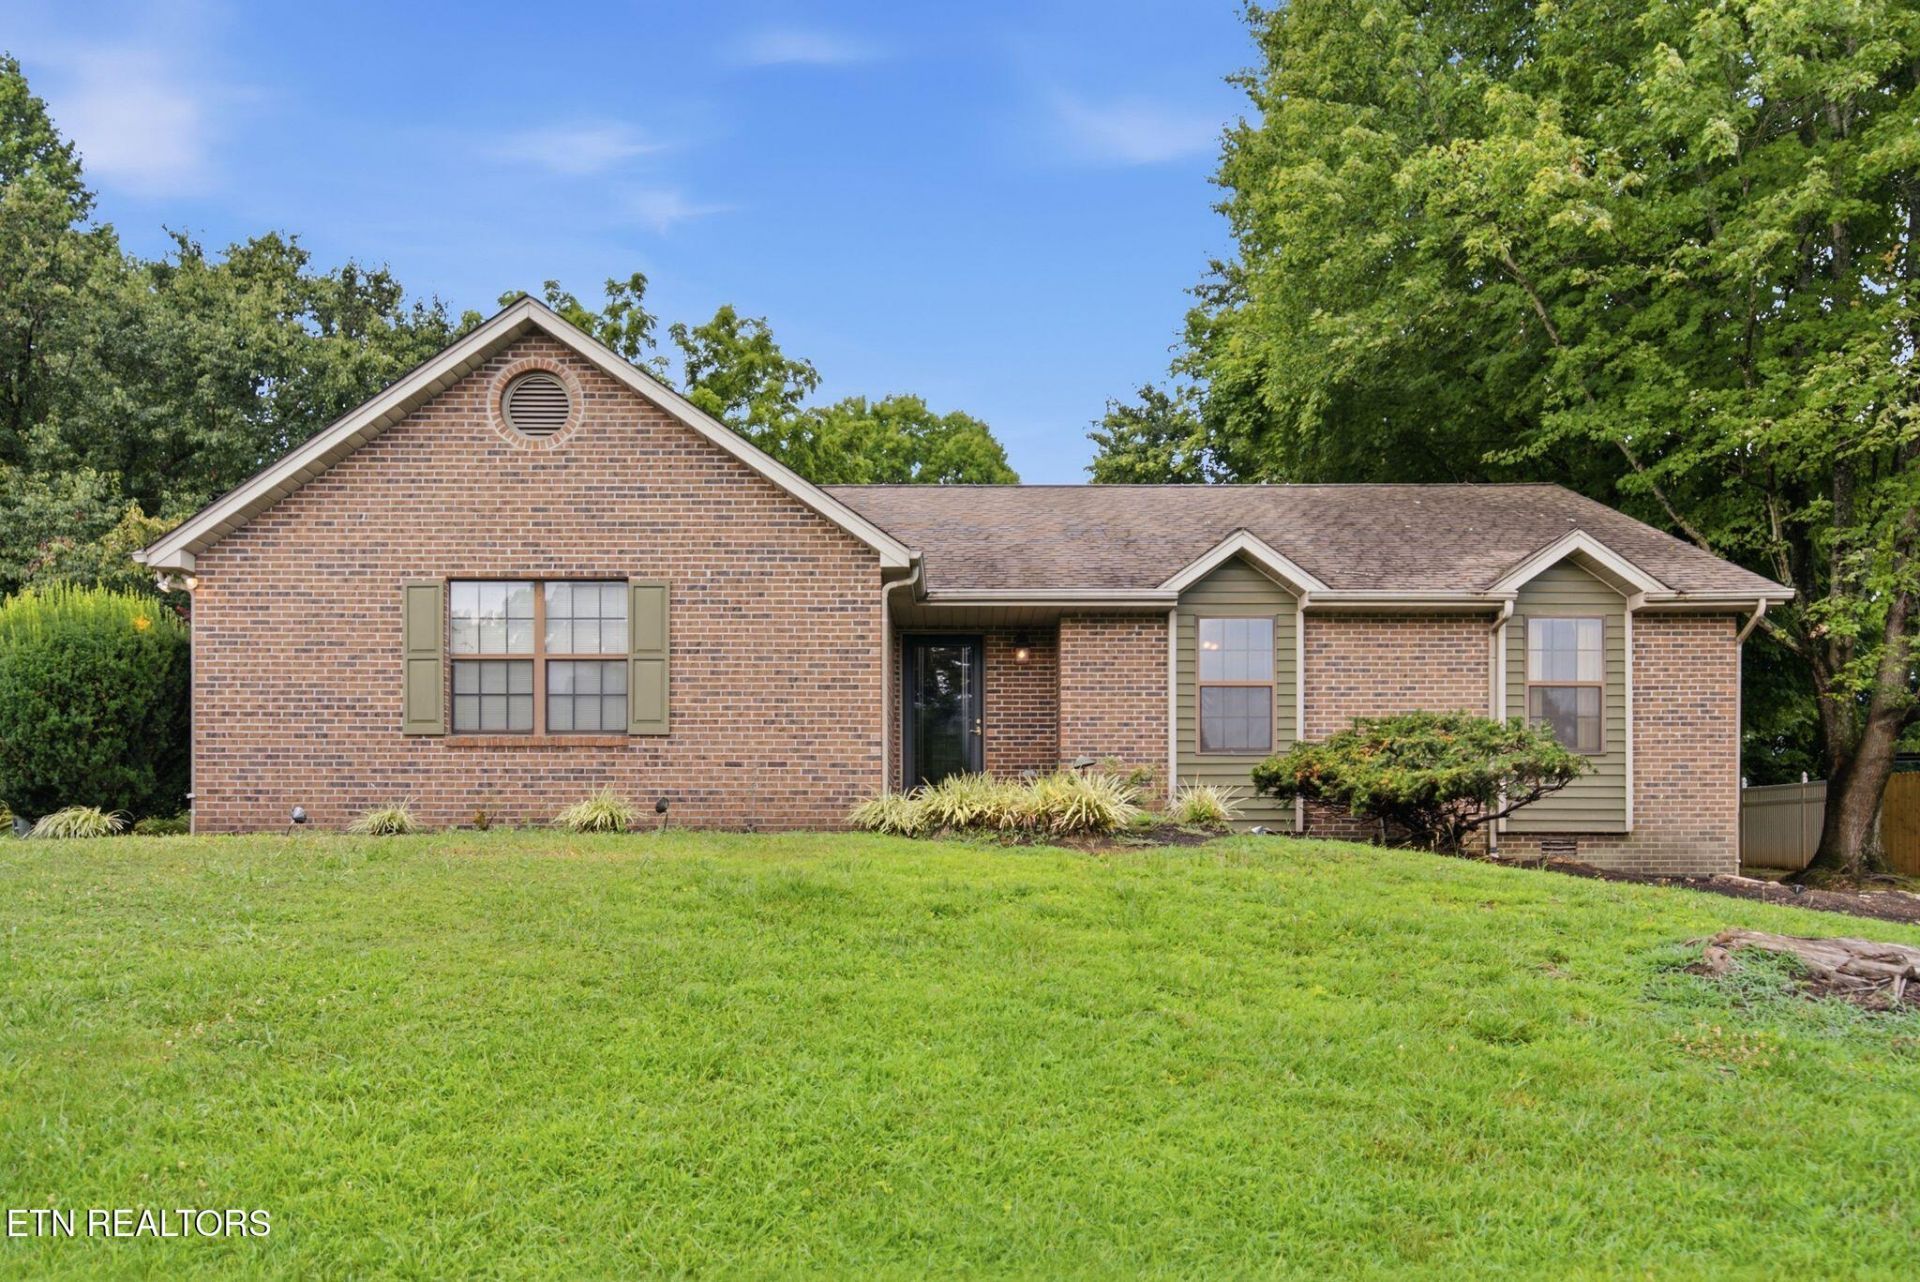
Welcome home to this quality-built brick ranch nestled on a desirable cul-de-sac in the established Sugarwood Subdivision. The spacious living room features a cozy fireplace, creating the perfect gathering space for family and friends. Enjoy your morning coffee or unwind in the evenings on the enclosed screened-in porch overlooking the spacious backyard. The primary suite offers a private bath complete with a jetted soaking tub, separate shower, and dual vanity, providing plenty of space for your daily routine. The functional floor plan also includes convenient washer and dryer hookups. Situated on a level half-acre lot, the property offers room to enjoy the outdoors, while the detached two-car garage with additional upstairs storage provides excellent space for vehicles, hobbies, a workshop, or seasonal storage. Conveniently located just minutes from shopping, dining, schools, and US-411, this home is full of potential and ready for its next owner to make it their own. Call your favorite REALTOR to schedule your private showing! Showings to begin 7/17!
Property Features
Property Type: Residential - Single Family
Cooling: Central Cooling
Fireplaces: 1
Fuel Type: Electric, Gas
Garage: 2 car attached
Heating: Central, Natural Gas, Electric
Home Style: Traditional
Lot Size: 0.50 Acres
Year Built: 1990
Amenities
Walk-In Closet(s)
Cathedral Ceiling(s)
Kitchen Island
Breakfast Bar
Eat-in Kitchen
Feature Descriptions
Appliances: Dishwasher, Disposal, Range
Days on Site: 1
Exterior: Brick
Fireplace: Brick, Wood Burning, Gas Log
Flooring: Other, Carpet, Vinyl
Lot: Cul-De-Sac, Level
Lot Dimensions: 115 X 175
Parcel #: 079F D 004.00
Parking: Garage Faces Side, Off-Street Parking, Garage Door Opener, Attached, Detached, Main Level
Sewer: Septic Tank
SQFT Total: 1855
Utilities: Cable Available (TV Only)
Water: Public
Local Schools
High School: William Blount
Middle School: Carpenters
Elementary School: Carpenters
Listed By / Shown By
Listed By
Agency Name: Epique Realty
Shown By
Agent Name: Donna Keller
Agent Phone: (865) 230-5597
Agency Title: Franklin Realty Inc.

Estimate Your Payment
Estimated Payment
$ 2,761.13 per month $2,635.74 Principal & Interest $0.00 Property Tax (data not provided by mls) $125.39 Homeowner's Insurance
935 Sugarwood Drive | MLS# 1348287
This single family home located at 935 Sugarwood Drive, Maryville, TN 37803 is currently listed for sale with an asking price of $429,900. This property was built in 1990 and has 3 bedrooms and 2 full baths with 1855 sq. ft. Sugarwood Drive is located in the Sugarwood subdivision. Search Sugarwood real estate on dkeller.franklinrealty.com today.