
BEDS3
BATHS1 full 1 partial
SQUARE FEET968
MLS#3638750
STATUSActive
PROPERTY TYPEResidential - Single Family
SUBDIVISIONApplegrove
Property Description
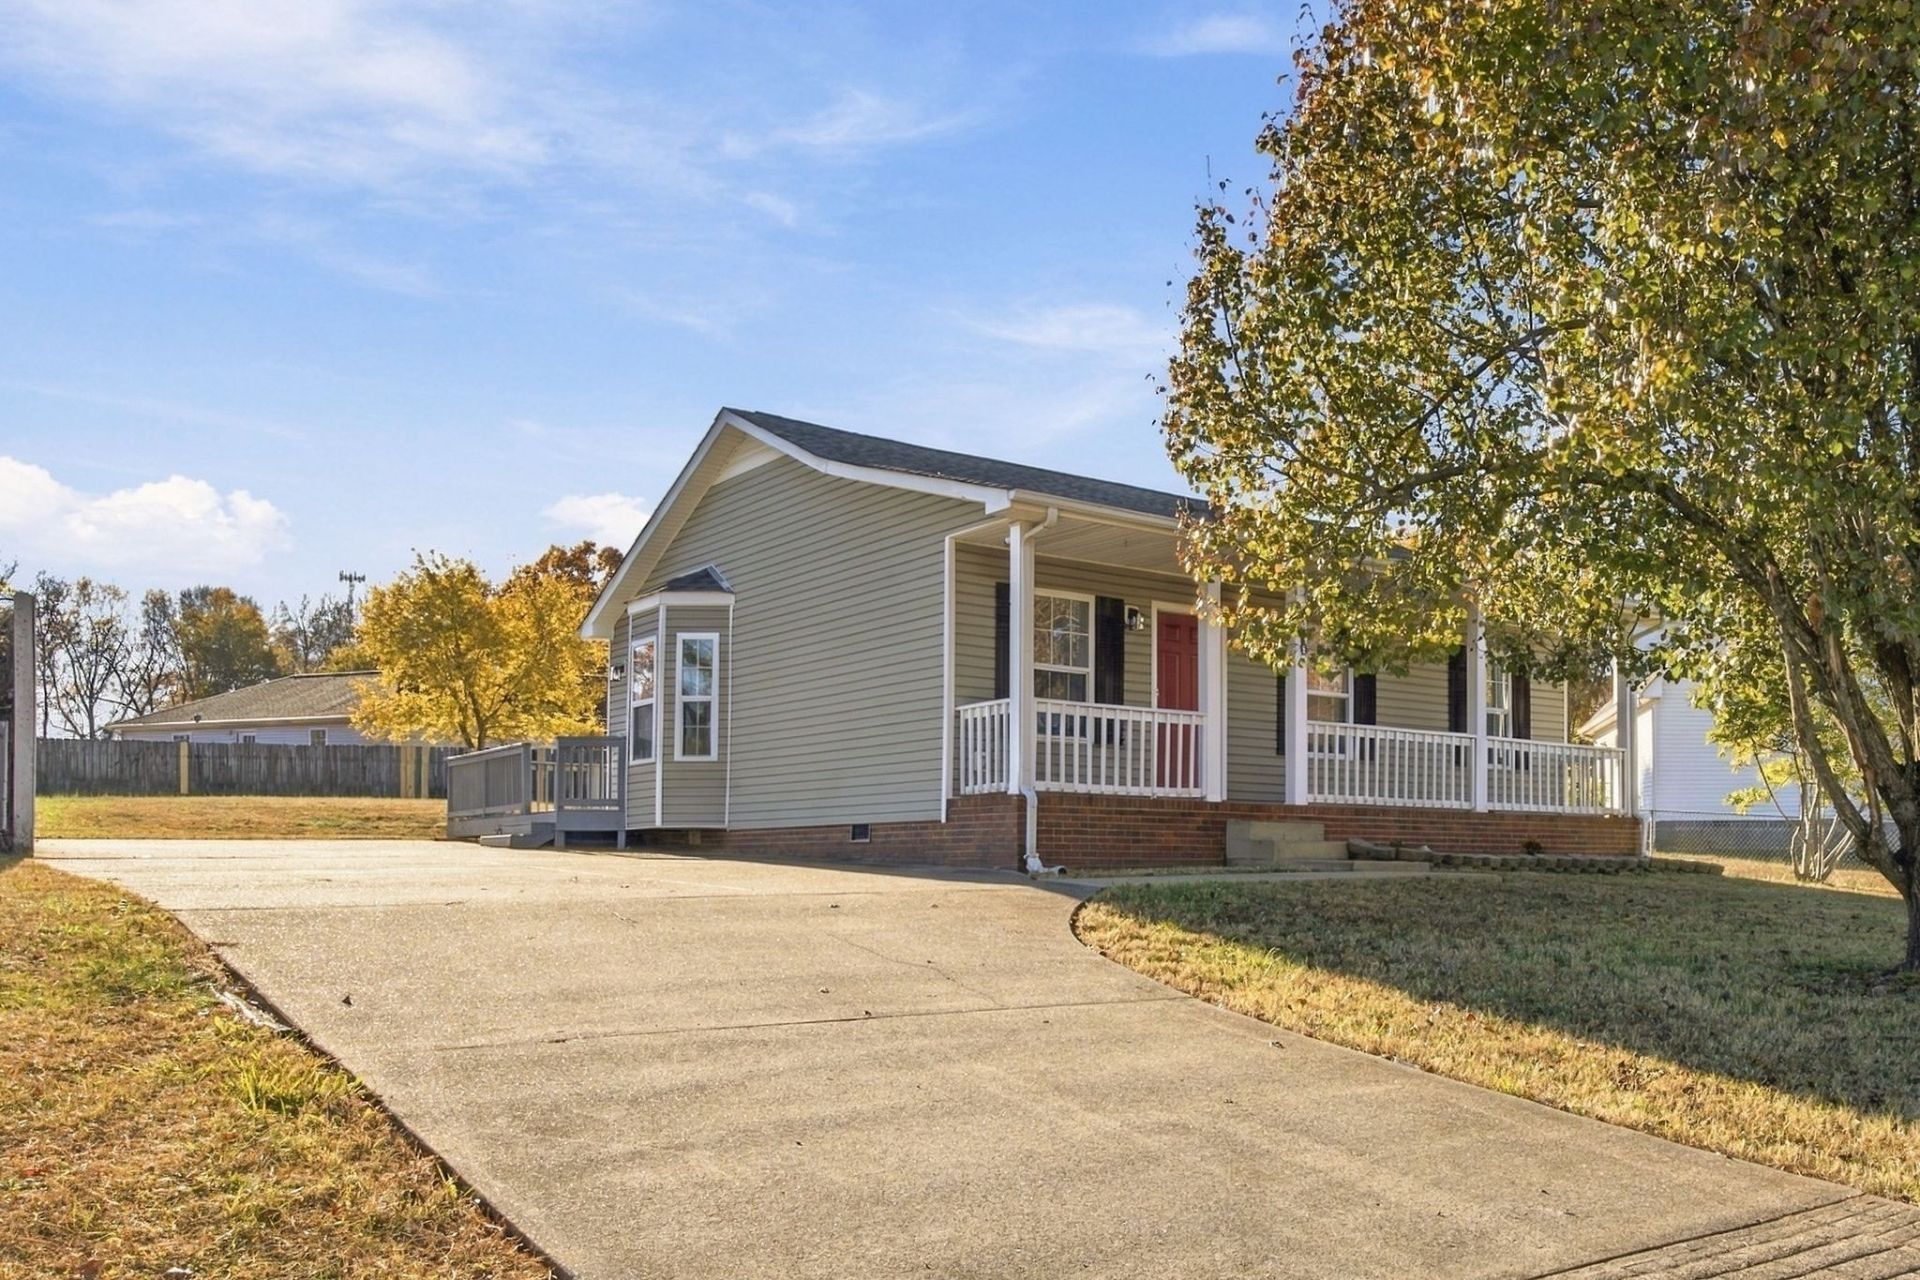
This charming 3-bedroom home offers comfortable, easy living with a practical layout and plenty of potential. The home features new carpet in the bedrooms last year and low-maintenance flooring throughout the main living areas. Large back yard partially fenced and extra large driveway with plenty of parking. Walking distance to the elementary school from here! Whether you're purchasing your first home, looking to downsize, or adding to your investment portfolio, this property offers an excellent opportunity to make it your own. A great place to start your next chapter!
Property Features
Property Type: Residential - Single Family
Basement: Crawl Space
Cooling: Ceiling Fan(s), Central Air, Electric
Heating: Central, Electric
Lot Size: 0.22 Acres
Stories: 1.0
Taxes: $1,621
Year Built: 2000
Amenities
Ceiling Fan(s)
High Ceilings
Open Floorplan
Feature Descriptions
Appliances: Electric Oven, Electric Range, Dishwasher, Microwave, Refrigerator, Stainless Steel Appliance(s)
Days on Site: 2
Exterior: Vinyl Siding
Fencing: Partial
Flooring: Carpet, Luxury Vinyl, Tile
Laundry: Electric Dryer Hookup, Washer Hookup
Lot Dimensions: 76
Parcel#: 063031L B 04100 00002031L
Parking: Concrete, Driveway
Parking Notes: Concrete, Driveway
Patio/Porch: Porch, Covered, Deck
Sewer: Public Sewer
Utilities: Electricity Available, Water Available
Water: Public
Room Sizes
Bedroom 1: 13x12
Bedroom 2: 11x10
Bedroom 3: 11x10
Kitchen: 12x11
Living Room: 16x11
Local Schools
High School: Northeast High School
Middle School: Northeast Middle
Elementary School: Glenellen Elementary
Listed By / Shown By
Listed By
Agency Name: eXp Realty
Agency Phone: 8885195113
Shown By
Agent Name: Donna Keller
Agent Phone: (865) 230-5597
Agency Title: Franklin Realty Inc.

Estimate Your Payment
Estimated Payment
$ 1,451.74 per month $1,256.87 Principal & Interest $135.08 Property Tax $59.79 Homeowner's Insurance
940 Applegrove Cir | MLS# 3638750
This single family home located at 940 Applegrove Cir, Clarksville, TN 37040 is currently listed for sale with an asking price of $205,000. This property was built in 2000 and has 3 bedrooms and 1 full and 1 partial baths with 968 sq. ft. Applegrove Cir is located in the Applegrove subdivision. Search Applegrove real estate on dkeller.franklinrealty.com today.