
BEDS4
BATHS2 full 1 partial
SQUARE FEET3,702
MLS#3638953
STATUSActive
PROPERTY TYPEResidential - Single Family
SUBDIVISIONRaintree Forest Sec 4-A
Property Description
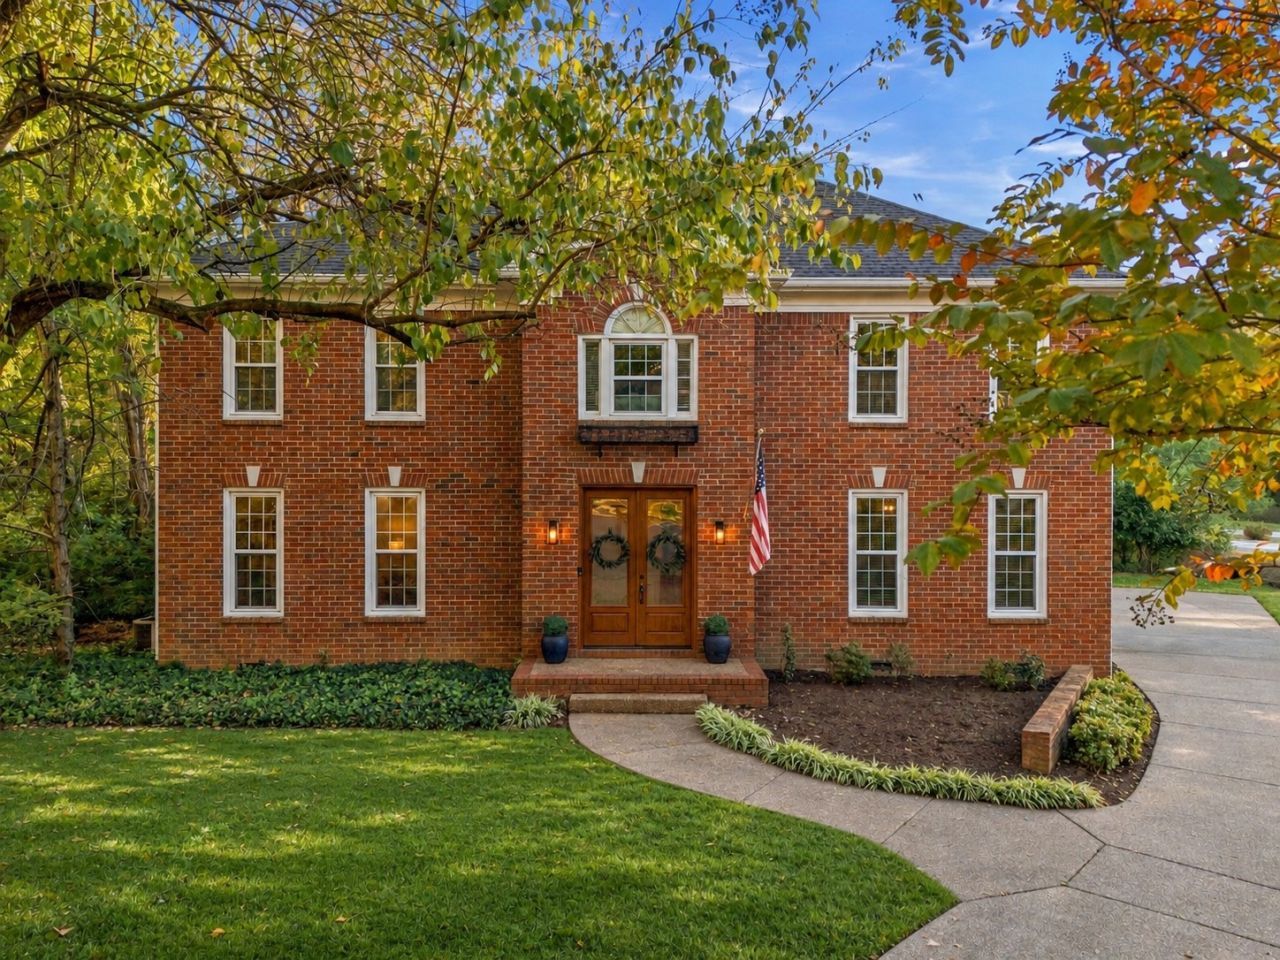
Tucked away on a quiet cul-de-sac in Brentwood's beloved Raintree Forest, 9415 Deervale Court is a place where timeless charm meets the beauty of nature. Surrounded by mature trees and lush, established landscaping, this all-brick traditional welcomes you with stately double wood doors and an undeniable sense of warmth. Inside, approximately 3,700 square feet of thoughtfully designed living space offers 4 bedrooms, 2.5 baths, fresh interior paint, and new carpet, creating a beautiful canvas for its next chapter. Beyond the walls, the magic continues. A private backyard sanctuary invites you to slow down and stay awhile, whether you're sipping your morning coffee on the screened-in porch, gathering with friends on the upgraded deck, or simply taking in the peaceful beauty of the pond. A fully encapsulated crawl space adds thoughtful care beneath the surface. Offering a rare balance of privacy, character, and convenience, this home feels like a quiet escape while remaining just moments from everything Brentwood has to offer.
Property Features
Property Type: Residential - Single Family
Basement: Crawl Space
Cooling: Central Air
Garage: 3
Heating: Central
Lot Size: 0.35 Acres
Stories: 2.0
Taxes: $3,700
Year Built: 1992
Amenities
Bookcases
Built-in Features
Ceiling Fan(s)
Pantry
Feature Descriptions
Appliances: Double Oven, Dishwasher, Disposal, Microwave, Refrigerator, Stainless Steel Appliance(s), Washer
Association Amenities: Park, Playground, Pool, Tennis Court(s), Trail(s)
Days on Site: 1
Exterior: Brick
Flooring: Carpet, Wood
HOA Fee: 95/ Annually
Lot: Cul-De-Sac
Lot Dimensions: 37 X 135
Parcel#: 094055A A 06500 00016055A
Parking: Garage Door Opener, Garage Faces Side
Parking Notes: Garage Door Opener, Garage Faces Side
Patio/Porch: Deck, Covered, Patio, Porch, Screened
Sewer: Public Sewer
Topography: Cul-De-Sac
Utilities: Water Available
Water: Public
Water Features: Pond
Room Sizes
Bedroom 1: 17x14
Bedroom 2: 13x13
Bedroom 3: 14x15
Bedroom 4: 15x13
Den: 15x24
Recreation Room: 25x19
Dining Room: 14x13
Kitchen: 15x14
Living Room: 18x13
Local Schools
High School: Ravenwood High School
Middle School: Woodland Middle School
Elementary School: Crockett Elementary
Listed By / Shown By
Listed By
Agency Name: Compass RE
Agency Phone: 6154755616
Shown By
Agent Name: Donna Keller
Agent Phone: (865) 230-5597
Agency Title: Franklin Realty Inc.

Estimate Your Payment
Estimated Payment
$ 6,634.72 per month $6,039.09 Principal & Interest $308.33 Property Tax $287.29 Homeowner's Insurance
9415 Deervale Ct | MLS# 3638953
This single family home located at 9415 Deervale Ct , Brentwood, TN 37027 is currently listed for sale with an asking price of $985,000. This property was built in 1992 and has 4 bedrooms and 2 full and 1 partial baths with 3702 sq. ft. Deervale Ct is located in the Raintree Forest Sec 4-A subdivision. Search Raintree Forest Sec 4-A real estate on dkeller.franklinrealty.com today.