
BEDS5
BATHS5 full 1 partial
SQUARE FEET4,561
MLS#3638928
STATUSActive
PROPERTY TYPEResidential -
SUBDIVISIONGlendale Park
Property Description
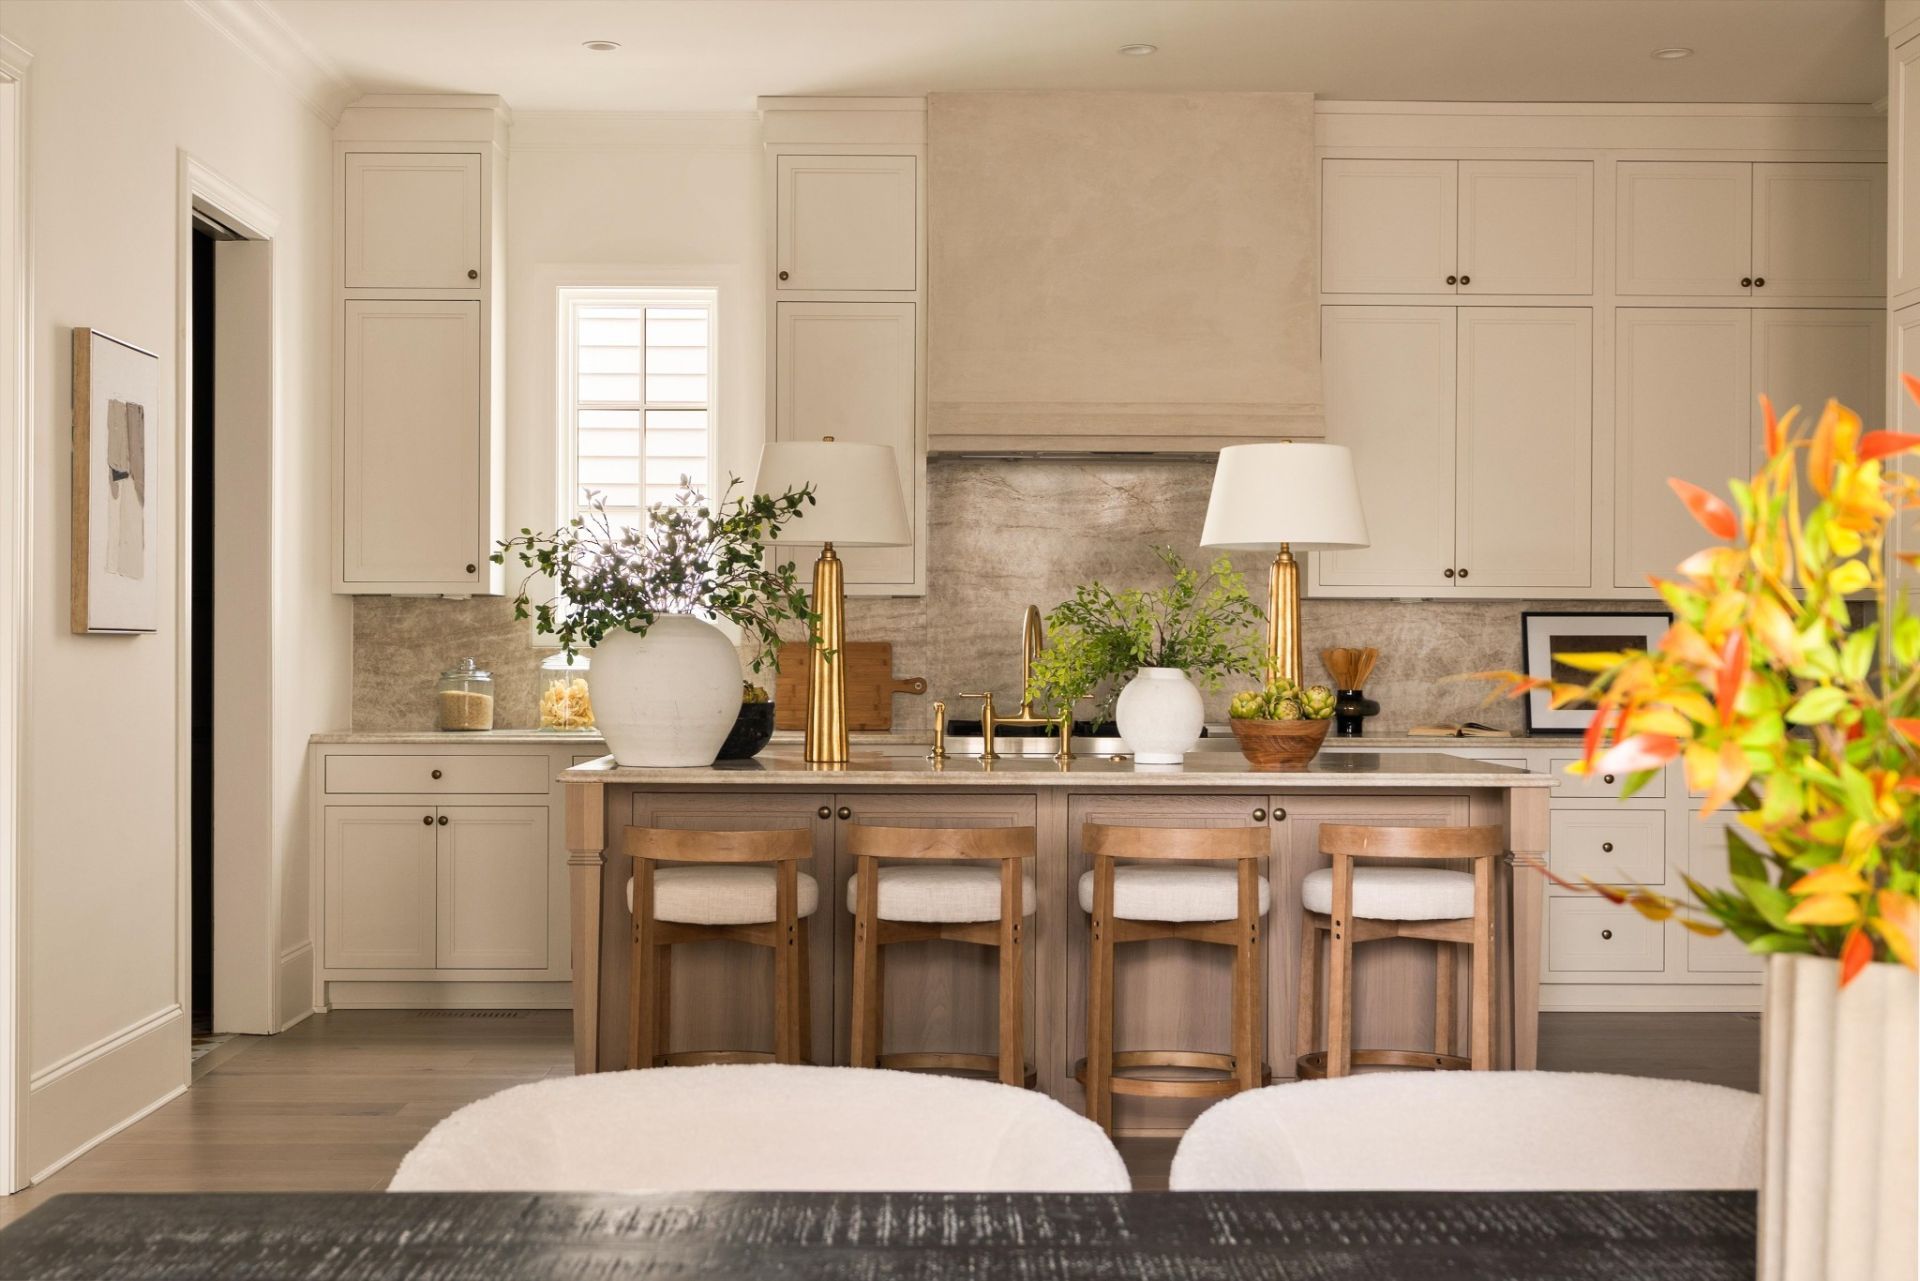
Welcome to 948 Glendale Ln-an exceptional new construction home by Achiever Building Group, offering 4,561 sq ft of refined living in one of Nashville's most desirable areas. With 5 bedrooms and 5.5 bathrooms, this home blends space, comfort, and elevated design. Inside, a seamless layout creates the perfect setting for both everyday living and entertaining, with expansive rooms and abundant natural light throughout. Highlights include high end, designer selected fixtures and finishes by Bentley Palmer Interior Design, inset cabinetry, Taj Mahal countertops, a gas fireplace, a spacious prep pantry, laundry rooms with ample storage on both floors, a dedicated office space, in addition to a rec room, an outdoor kitchen, and sizable, flat, fully fenced backyard space - all in the heart of Green Hills. All set on a sought-after street that offers easy access to everything Nashville has to offer.
Property Features
Property Type: Residential -
Basement: Crawl Space
Cooling: Central Air
Fireplaces: 1
Garage: 2 car attached
Heating: Central
Lot Size: 0.50 Acres
Stories: 2.0
Taxes: $5,731
Year Built: 2026
Amenities
Gas Grill
Feature Descriptions
Appliances: Gas Oven, Gas Range, Dishwasher, Microwave, Refrigerator, Stainless Steel Appliance(s)
Days on Site: 2
Exterior: Hardboard Siding, Brick
Fencing: Back Yard
Fireplace: Gas
Flooring: Wood, Tile
Lot: Level
Parcel#: 132050H00200CO
Parking: Attached
Parking Notes: Attached
Patio/Porch: Patio, Covered
Sewer: Public Sewer
Topography: Level
Utilities: Water Available
Water: Public
Room Sizes
Bedroom 1: 16x16
Bedroom 2: 16x12
Bedroom 3: 17x12
Bedroom 4: 13x15
Recreation Room: 18x18
Dining Room: 17x17
Kitchen: 17x14
Living Room: 18x21
Local Schools
High School: Hillsboro Comp High School
Middle School: John Trotwood Moore Middle
Elementary School: Percy Priest Elementary
Listed By / Shown By
Listed By
Agency Name: Compass
Agency Phone: 6153836600
Shown By
Agent Name: Donna Keller
Agent Phone: (865) 230-5597
Agency Title: Franklin Realty Inc.

Estimate Your Payment
Estimated Payment
$ 14,607.58 per month $13,488.33 Principal & Interest $477.58 Property Tax $641.67 Homeowner's Insurance
948b Glendale Ln, Unit B | MLS# 3638928
This home located at 948b Glendale Ln, Unit B, Nashville, TN 37204 is currently listed for sale with an asking price of $2,200,000. This property was built in 2026 and has 5 bedrooms and 5 full and 1 partial baths with 4561 sq. ft. 948b Glendale Ln, Unit B is located in the Glendale Park subdivision. Search Glendale Park real estate on dkeller.franklinrealty.com today.