
BEDS4
BATHS2 full 1 partial
SQUARE FEET2,295
MLS#3639414
STATUSActive
PROPERTY TYPEResidential - Single Family
SUBDIVISIONReserve At Oakland
Property Description
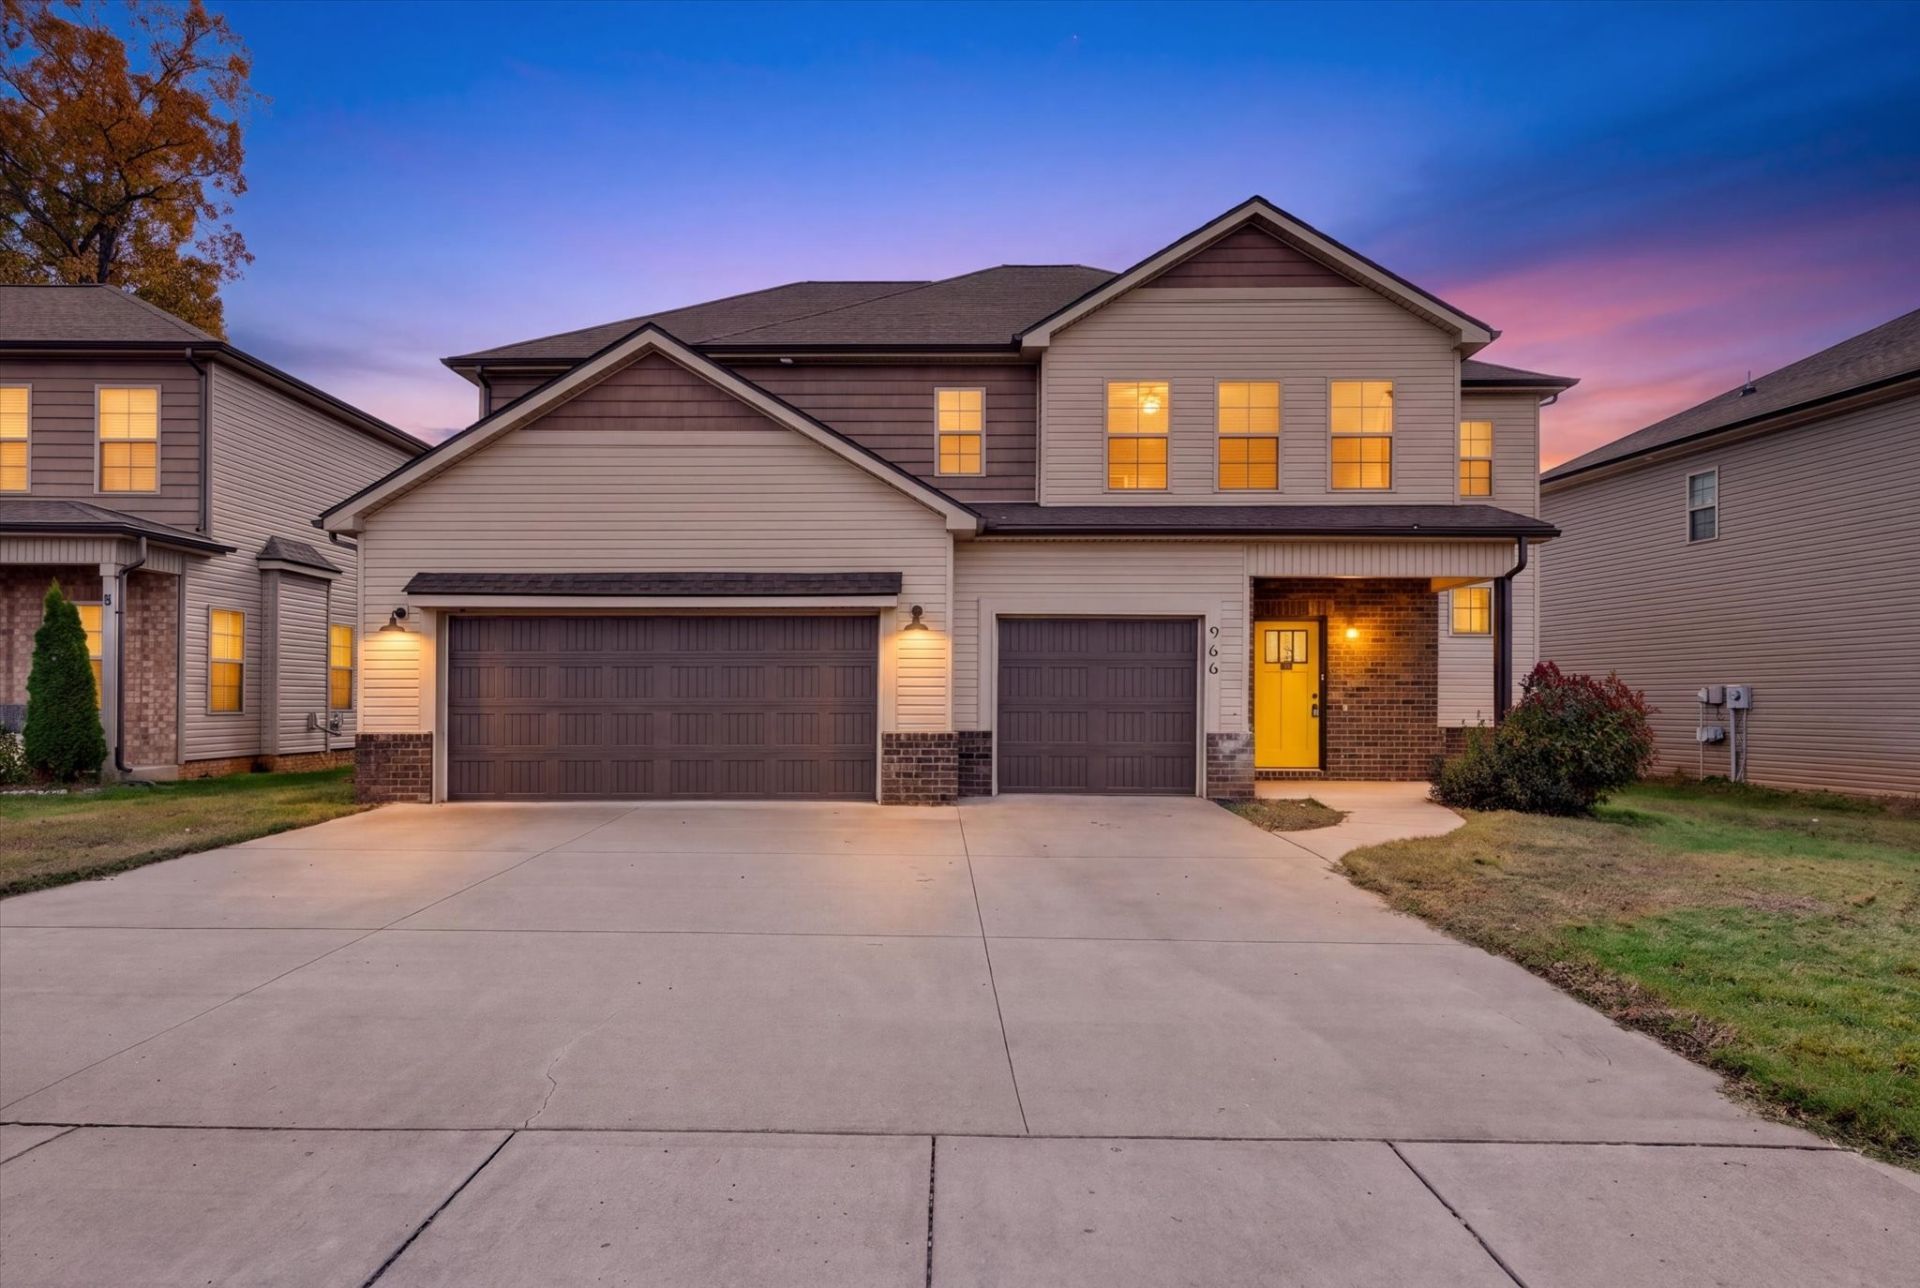
Welcome to 966 Cherry Blossom in Reserve at Oakland, a move-in ready 4-bedroom, 2.5-bath home with 2295 square feet, a 3-car garage and a fenced backyard. The paint is fresh throughout and the carpet upstairs is brand new, so you can unpack and settle right in. The main level has an open floor plan made for entertaining. The living room features a shiplap fireplace with a mantel and wood ceiling beams, and an arched opening leads to the dining area and kitchen. The kitchen has granite countertops, a white subway tile backsplash, stainless steel appliances, a built-in wall oven and microwave, and a cooktop. A built-in drop zone bench with hooks sits next to the half bath. All four bedrooms and both full baths are upstairs. The primary suite has a tray ceiling and a spa-like bath with a double vanity, a tiled shower with a glass door, a separate toilet room and a large walk-in closet. Out back, the fenced yard has a covered patio with a ceiling fan, a hardtop gazebo and a storage shed. The 3-car garage has room for vehicles, a workshop or hobby gear. You're close to I-24, with easy access to Nashville and Fort Campbell. Schedule your private showing today! Professional photos coming soon!
Property Features
Property Type: Residential - Single Family
Basement: None
Cooling: Central Air, Electric
Fireplaces: 1
Garage: 3 car attached
Heating: Central, Electric
Home Style: Traditional
Lot Size: 0.18 Acres
Roof Type: Shingle
Stories: 2.0
Taxes: $2,850
Year Built: 2022
Amenities
Ceiling Fan(s)
Entrance Foyer
Walk-In Closet(s)
Feature Descriptions
Appliances: Built-In Electric Oven, Cooktop, Dishwasher, Microwave, Refrigerator
Exterior: Brick
Fireplace: Living Room
Flooring: Carpet, Wood, Tile, Vinyl
HOA Fee: 30/ Quarterly
Lot: Level
Lot Dimensions: 65
Parcel#: 063016A H 00500 00016016A
Parking: Garage Door Opener, Garage Faces Front
Parking Notes: Garage Door Opener, Garage Faces Front
Patio/Porch: Patio, Covered
Sewer: Public Sewer
Topography: Level
Utilities: Electricity Available, Water Available
Water: Public
Room Sizes
Bedroom 1: 14x17
Bedroom 2: 11x12
Bedroom 3: 11x12
Bedroom 4: 11x11
Dining Room: 10x13
Kitchen: 12x11
Living Room: 20x14
Local Schools
High School: Kirkwood High
Middle School: Kirkwood Middle
Elementary School: Oakland Elementary
Listed By / Shown By
Listed By
Agency Name: eXp Realty
Agency Phone: 8885195113
Shown By
Agent Name: Donna Keller
Agent Phone: (865) 230-5597
Agency Title: Franklin Realty Inc.

Estimate Your Payment
Estimated Payment
$ 2,710.25 per month $2,360.46 Principal & Interest $237.50 Property Tax $112.29 Homeowner's Insurance
966 Cherry Blossom Ln | MLS# 3639414
This single family home located at 966 Cherry Blossom Ln , Clarksville, TN 37040 is currently listed for sale with an asking price of $385,000. This property was built in 2022 and has 4 bedrooms and 2 full and 1 partial baths with 2295 sq. ft. Cherry Blossom Ln is located in the Reserve At Oakland subdivision. Search Reserve At Oakland real estate on dkeller.franklinrealty.com today.